
7386 Dean RD, Fenton, MI 48430
Local realty services provided by:ERA Prime Real Estate Group
7386 Dean RD,Fenton, MI 48430
$449,900
- 4 Beds
- 3 Baths
- 2,200 sq. ft.
- Single family
- Active
Listed by: joseph ayers, daniel parenti
Office: 3dx real estate llc.
MLS#:20261092747
Source:MI_REALCOMP
Price summary
- Price:$449,900
- Price per sq. ft.:$204.5
About this home
DISTINCTIVE HEXAGON HOME ON 4.3 ACRES WITH $15,000 SELLER CONCESSION AVAILABLE! Discover this unique 2,200 sq. ft. home in Deerfield Township within the Hartland School District. Situated on 4.3 rolling acres across from Lake Shannon, the property features mature pines, open space, and scenic surroundings. The hexagon-shaped living room offers vaulted ceilings, expansive windows, panoramic views, and a central fireplace. An attached, recently remodeled suite includes a separate kitchen, living room, bedroom, and full bathroom, providing flexible additional living space. Recent improvements include a new roof (June 2026) with transferable 30-year warranty, new gutters and downspouts, updated casement windows, carpeting, fresh paint, LED lighting, and updated appliances in the attached suite. Natural gas boiler heat and newer hot water tank. The acreage offers space for outdoor activities, recreational vehicles, and potential future outbuildings. PROPOSED 2-CAR GARAGE OR POLE BARN OPTION! Seller offering up to $15,000 in concessions with an acceptable offer to assist with a future garage, pole barn, or parking structure. Property does not currently have a garage. Any proposed structures are conceptual only. Concessions subject to financing and purchase agreement terms. Crawl space foundation rather than a traditional full basement. ADDITIONAL 40 ACRES AVAILABLE SEPARATELY! A LARGER PROPERTY PACKAGE CONSISTING OF APPROXIMATELY 80 ACRES AND TWO HOMES MAY ALSO BE AVAILABLE SUBJECT TO SELLER APPROVAL. Additional info upon request....
Contact an agent
Home facts
- Year built:1968
- Listing ID #:20261092747
- Added:1 day(s) ago
- Updated:November 19, 2026 at 12:58 PM
Rooms and interior
- Bedrooms:4
- Total bathrooms:3
- Full bathrooms:3
- Rooms Total:10
- Basement Description:Unfinished
- Living area:2,200 sq. ft.
Heating and cooling
- Heating:Baseboard, Natural Gas
Structure and exterior
- Year built:1968
- Building area:2,200 sq. ft.
- Lot area:4.3 Acres
- Architectural Style:Contemporary, Ranch
- Construction Materials:Brick
- Exterior Features:Covered, Patio, Porch
- Foundation Description:Basement, Block, Crawl Space
- Levels:One
Utilities
- Water:Well
- Sewer:Septic Tank
Finances and disclosures
- Price:$449,900
- Price per sq. ft.:$204.5
- Tax amount:$4,849
Features and amenities
- Appliances:Built-In Electric Oven, Dishwasher, Disposal, Dryer, Free Standing Electric Range, Washer, Water Softener Owned
Parking
- Parking description:Detached, Two Car Garage
- Garage spaces:2

New listings near 7386 Dean RD
- Open Sat, 1 to 3pmNew
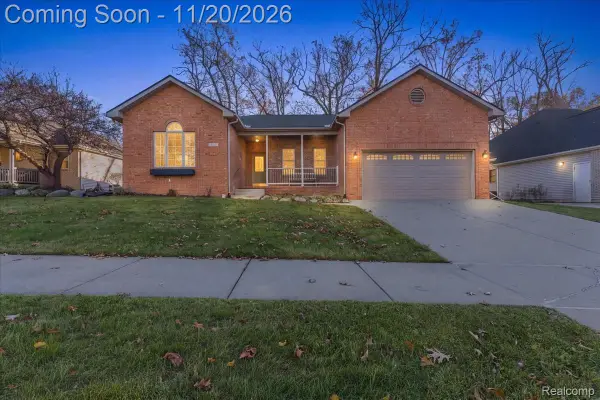 $359,900Active3 beds 2 baths1,730 sq. ft.
639 Plumtree LN, Fenton, MI 48430
MLS# 20261092763Listed by: THE BRAND REAL ESTATE - New
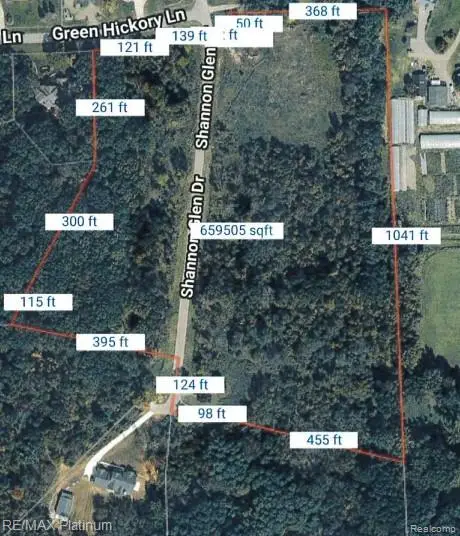 $249,900Active14.57 Acres
LOT 8 SHANNON GLEN DRIVE, Fenton, MI 48430
MLS# 20261085811Listed by: RE/MAX PLATINUM-HARTLAND - New
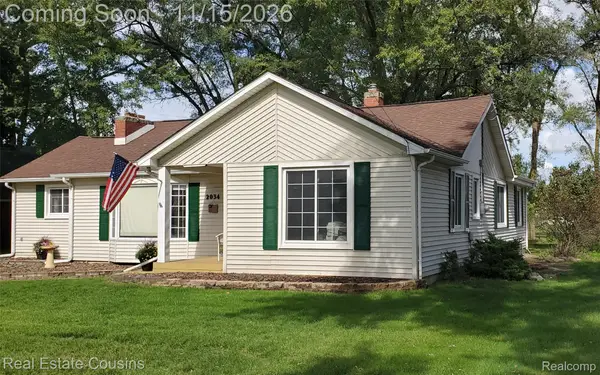 $299,900Active3 beds 1 baths1,576 sq. ft.
2034 S Long Lake RD, Fenton, MI 48430
MLS# 20261090793Listed by: REAL ESTATE COUSINS - New
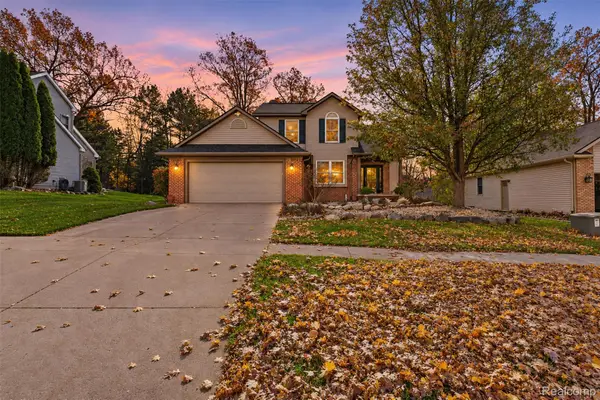 $399,900Active4 beds 3 baths1,996 sq. ft.
619 Plumtree LN, Fenton, MI 48430
MLS# 20261091021Listed by: KEY EXCHANGE REALTY 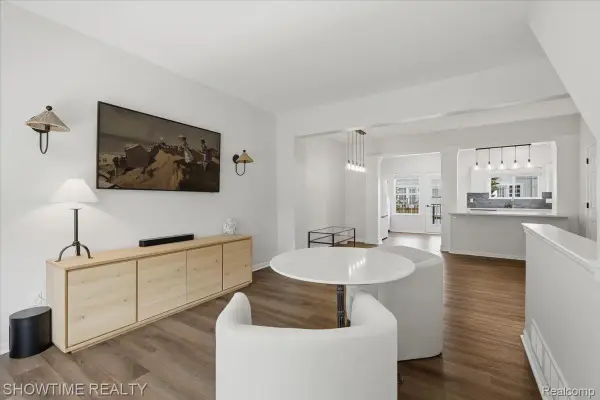 $269,998Active3 beds 2 baths1,619 sq. ft.
826 Eagle DR, Fenton, MI 48430
MLS# 20261090230Listed by: SHOWTIME REALTY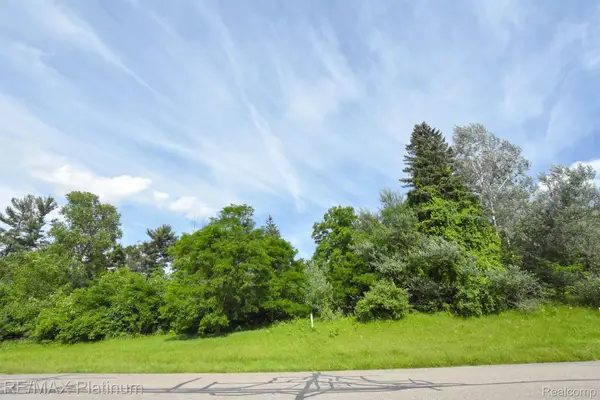 $74,900Active1.47 Acres
35 SHANNON GLEN DR, Fenton, MI 48430
MLS# 20261089827Listed by: RE/MAX PLATINUM- Open Sat, 12 to 3pm
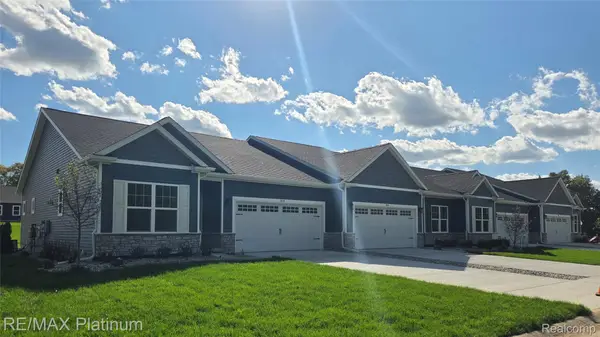 $340,000Active2 beds 2 baths1,249 sq. ft.
840 Oakwood CIR # 37, Fenton, MI 48430
MLS# 20261089153Listed by: RE/MAX PLATINUM  $289,000Pending3 beds 2 baths1,908 sq. ft.
737 Elmwood DR, Fenton, MI 48430
MLS# 20261088079Listed by: ATHEARN REALTY $264,999Pending3 beds 2 baths1,156 sq. ft.
510 Mill Pond DR, Fenton, MI 48430
MLS# 20261086123Listed by: RE/MAX PLATINUM-FENTON $240,000Active2 beds 3 baths1,735 sq. ft.
863 Whisperwood TRL, Fenton, MI 48430
MLS# 20261085595Listed by: WENTWORTH REAL ESTATE GROUP


Protect your home and budget from life's surprises with an Assurant Home Warranty, backed by a partner that supports you through every step of homeownership. Explore Plans.
© 2023 - 2026 ERA Franchise Systems LLC. All rights reserved. ERA Franchise Systems LLC fully supports the principles of the Fair Housing Act and the Equal Opportunity Act. ERA, ERA Real Estate powered, and their respective logos are registered service marks of ERA Franchise Systems LLC. Each office is independently owned and operated.