
7753 Clyde Road, Fenton, MI 48430
Local realty services provided by:ERA Prime Real Estate Group
7753 Clyde Road,Fenton, MI 48430
- 4 Beds
- 3 Baths
- - sq. ft.
- Single family
- Sold
Listed by: alexandra metcalf
Office: premier realty centers llc.
MLS#:20261042177
Source:MI_REALCOMP
Sorry, we are unable to map this address
Price summary
- Price:
About this home
Welcome to country living without compromise. Nestled on 10.15 acres in desirable Oceola Township with a Fenton mailing address and Hartland Schools, this beautifully updated 4-bedroom, 2.5-bath home offers the perfect blend of privacy, recreation, and convenience.
Step outside and enjoy everything this property has to offer: a heated in-ground pool surrounded by stamped concrete, a 1/4-acre fishing pond, riding arena, multiple fenced pastures, and three versatile outbuildings including a newer 40x60 pole barn and a horse barn complete with stalls, tack room, hay loft, and a chicken coop.
Inside, you’ll find a finished basement, gas fireplace, sunroom with direct access to the pool area, and a spacious primary suite featuring a private covered balcony with breathtaking views of the pond and rolling pastures. Recent improvements include a new water conditioning system, reverse osmosis system, new flooring, and brand-new windows with a transferable 30-year warranty.
Whether you’re dreaming of horses, hobby farming, livestock, or simply more room to roam, this exceptional property delivers a peaceful rural lifestyle just minutes from US-23, downtown Hartland, and downtown Fenton....
Contact an agent
Home facts
- Year built:1979
- Listing ID #:20261042177
- Added:87 day(s) ago
- Updated:September 04, 2026 at 06:58 AM
Rooms and interior
- Bedrooms:4
- Total bathrooms:3
- Full bathrooms:2
- Half bathrooms:1
- Rooms Total:5
- Basement Description:Partially Finished
Heating and cooling
- Heating:Forced Air, Propane
Structure and exterior
- Year built:1979
- Lot Features:Farm
- Architectural Style:Traditional
- Construction Materials:Vinyl Siding
- Exterior Features:Balcony, Patio, Porch
- Foundation Description:Basement, Poured, Sump Pump
- Levels:Two
Utilities
- Water:Well
- Sewer:Septic Tank
Finances and disclosures
- Price:
- Tax amount:$5,754
Features and amenities
- Appliances:Free Standing Gas Range, Range Hood, Wine Cooler
- Pool features:In Ground, Outdoor Pool
Parking
- Parking description:Attached, Detached, Two Car Garage
- Garage spaces:2

New listings near 7753 Clyde Road
- New
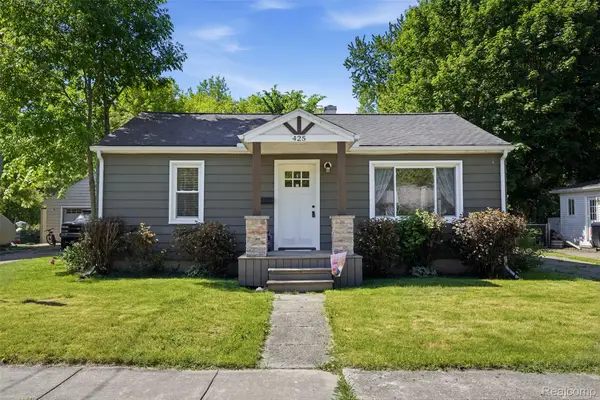 $270,000Active2 beds 2 baths1,032 sq. ft.
425 W Caroline Street, Fenton, MI 48430
MLS# 20261070101Listed by: KW REALTY LIVINGSTON - New
 $339,900Active3 beds 3 baths1,800 sq. ft.
225 Whispering Pines Drive #13, Fenton, MI 48430
MLS# 20261069422Listed by: KW METRO - Open Sun, 1 to 3pmNew
 $294,900Active3 beds 2 baths2,290 sq. ft.
14474 Swanee Beach Drive, Fenton, MI 48430
MLS# 20261069354Listed by: PRIME REAL ESTATE & ASSOCIATES - Open Sun, 1 to 3pmNew
 $245,000Active2 beds 2 baths1,149 sq. ft.
745 Eagle Drive #Ste 200, Fenton, MI 48430
MLS# 20261067885Listed by: RE/MAX PLATINUM-FENTON - New
 $269,900Active4 beds 1 baths1,251 sq. ft.
413 5th Street, Fenton, MI 48430
MLS# 20261069241Listed by: KELLER WILLIAMS FIRST - New
 $349,900Active4 beds 3 baths2,392 sq. ft.
864 Carriage Hill Drive, Fenton, MI 48430
MLS# 20261068856Listed by: COLDWELL BANKER PROFESSIONALS  $574,900Pending4 beds 4 baths3,923 sq. ft.
15420 Jennings Road, Fenton, MI 48430
MLS# 20261067968Listed by: BERKSHIRE HATHAWAY HOMESERVICES MICHIGAN REAL EST- New
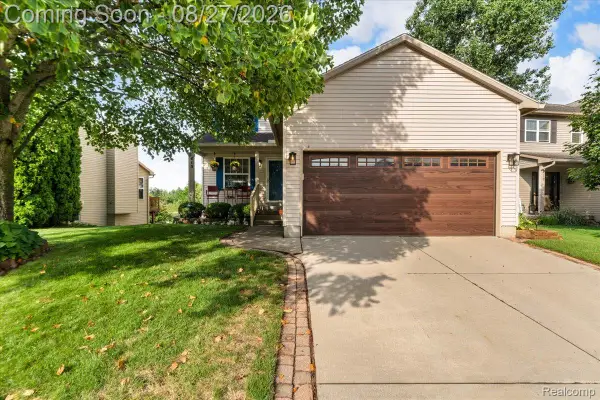 $349,900Active3 beds 4 baths2,124 sq. ft.
415 Mill Pond Drive, Fenton, MI 48430
MLS# 20261067310Listed by: THE BRAND REAL ESTATE - New
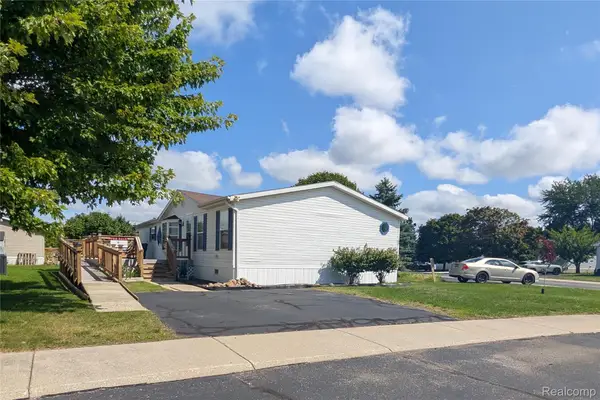 $79,900Active3 beds 2 baths1,680 sq. ft.
169 Post Branch, Fenton, MI 48430
MLS# 20261067966Listed by: CROWN REAL ESTATE GROUP - New
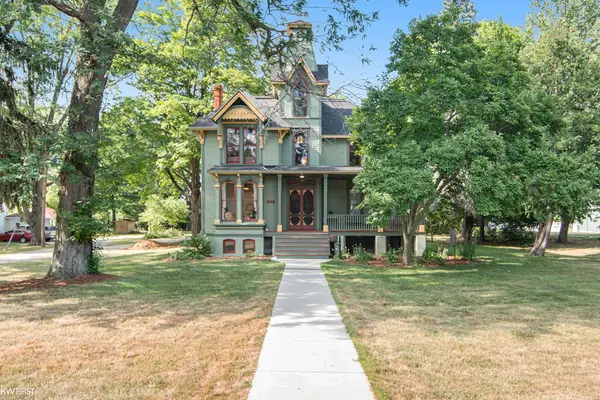 $689,000Active5 beds 3 baths4,200 sq. ft.
308 W Shiawassee AVE, Fenton, MI 48430
MLS# 5050219666Listed by: KELLER WILLIAMS FIRST


Protect your home and budget from life's surprises with an Assurant Home Warranty, backed by a partner that supports you through every step of homeownership. Explore Plans.
© 2023 - 2026 ERA Franchise Systems LLC. All rights reserved. ERA Franchise Systems LLC fully supports the principles of the Fair Housing Act and the Equal Opportunity Act. ERA, ERA Real Estate powered, and their respective logos are registered service marks of ERA Franchise Systems LLC. Each office is independently owned and operated.