
8150 Runyan Lake Road, Fenton, MI 48430
Local realty services provided by:ERA Prime Real Estate Group
8150 Runyan Lake Road,Fenton, MI 48430
$450,000
- 7 Beds
- 3 Baths
- 3,714 sq. ft.
- Single family
- Active
Listed by: kelly l currie
Office: epique realty
MLS#:20261031284
Source:MI_REALCOMP
Price summary
- Price:$450,000
- Price per sq. ft.:$121.16
About this home
Priced $30,000 under appraised value! Looking for in-laws quarters, multi-generational space, family compound, potential income-producing property, or huge game/theatre room? Welcome to 8150 Runyan Lake Rd., Fenton, MI—a rare opportunity in award winning Hartland Schools and Tyrone Township where property taxes are considered reasonable!
This property is conveniently located for your workday commute; yet in a tranquil and private setting. Imagine waking up to the site of nature and mature trees surrounding your home for abundant privacy! This home boasts a potential upstairs apartment with a second story balcony, many generous living spaces, and plenty of quaint spots to relax.
From your fully screened in patio to the 400 sq.ft. back deck, look out over the expansive 2.11 acre backyard while relaxing and enjoying the serene wildlife atmosphere. Like the two apple trees where the deer like to eat and play! Ideal space for entertaining and gardening, as well.
For any hobbyists - car, woodworking, or other - the large heated 3+ car garage has some great work space!
The kitchen was completely remodeled in 2024. Well and bladder tank, carpet on first level, updated lighting fixtures, screened-in deck off primary suite are all new in 2025. Sump pump and primary suite water heater new in 2024. Two new shed roofs in 2024, four sheds altogether. Furnace new in 2023.
Being located just minutes from downtown Fenton, you’ll have easy access to local favorites like The Laundry, Crust Bakery, The Vault, and the One Eleven. Major retailers such as Target, ULTA, T.J. Maxx, and coming soon Kroger are nearby for your convenience.
This home offers the perfect blend of comfort, privacy, location and the possibility of a family compound or rental income. Don’t miss your chance to make this exciting opportunity your new home—schedule your private tour today!...
Contact an agent
Home facts
- Year built:1959
- Listing ID #:20261031284
- Added:116 day(s) ago
- Updated:September 06, 2026 at 10:02 AM
Rooms and interior
- Bedrooms:7
- Total bathrooms:3
- Full bathrooms:3
- Rooms Total:13
- Living area:3,714 sq. ft.
Heating and cooling
- Cooling:Ceiling Fans, Window Units
- Heating:Forced Air, Propane
Structure and exterior
- Roof:Asphalt
- Year built:1959
- Building area:3,714 sq. ft.
- Lot area:2.11 Acres
- Architectural Style:Traditional
- Construction Materials:Vinyl Siding, Wood Siding
- Exterior Features:Covered, Enclosed, Porch
- Foundation Description:Crawl Space, Slab
- Levels:Two
Utilities
- Water:Well
- Sewer:Septic Tank
Finances and disclosures
- Price:$450,000
- Price per sq. ft.:$121.16
- Tax amount:$2,632
Features and amenities
- Appliances:Dryer, Free Standing Electric Oven, Free Standing Refrigerator, Microwave, Washer
Parking
- Parking description:Attached, Electricity In Garage, Heated Garage, Two and Half Car Garage
- Garage spaces:2.5

New listings near 8150 Runyan Lake Road
- New
 $349,900Active3 beds 2 baths1,720 sq. ft.
819 W Shiawassee Avenue, Fenton, MI 48430
MLS# 20261071667Listed by: LEGACY REALTY PROFESSIONALS - New
 $119,900Active0.22 Acres
813 W Shiawassee Avenue, Fenton, MI 48430
MLS# 20261071058Listed by: LEGACY REALTY PROFESSIONALS - New
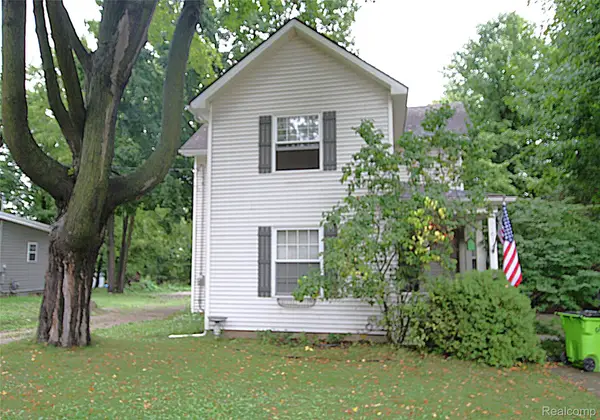 $269,900Active3 beds 2 baths1,471 sq. ft.
614 Hickory Street, Fenton, MI 48430
MLS# 20261071408Listed by: THE SEDLARIK GROUP REALTY LLC - New
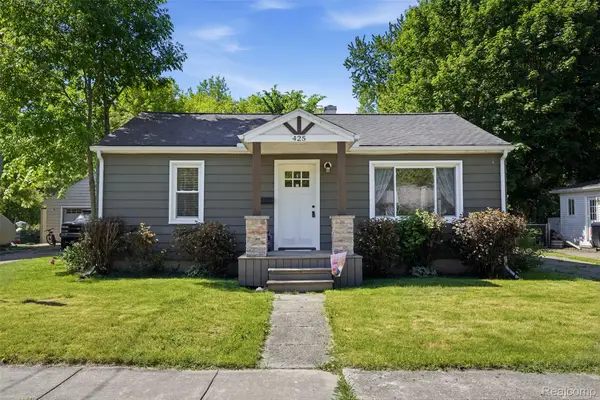 $270,000Active2 beds 2 baths1,032 sq. ft.
425 W Caroline Street, Fenton, MI 48430
MLS# 20261070101Listed by: KW REALTY LIVINGSTON - New
 $339,900Active3 beds 3 baths1,800 sq. ft.
225 Whispering Pines Drive #13, Fenton, MI 48430
MLS# 20261069422Listed by: KW METRO - Open Sun, 1 to 3pmNew
 $294,900Active3 beds 2 baths2,290 sq. ft.
14474 Swanee Beach Drive, Fenton, MI 48430
MLS# 20261069354Listed by: PRIME REAL ESTATE & ASSOCIATES - Open Sun, 1 to 3pmNew
 $245,000Active2 beds 2 baths1,149 sq. ft.
745 Eagle Drive #Ste 200, Fenton, MI 48430
MLS# 20261067885Listed by: RE/MAX PLATINUM-FENTON - New
 $269,900Active4 beds 1 baths1,251 sq. ft.
413 5th Street, Fenton, MI 48430
MLS# 20261069241Listed by: KELLER WILLIAMS FIRST  $349,900Pending4 beds 3 baths2,392 sq. ft.
864 Carriage Hill Drive, Fenton, MI 48430
MLS# 20261068856Listed by: COLDWELL BANKER PROFESSIONALS $574,900Pending4 beds 4 baths3,923 sq. ft.
15420 Jennings Road, Fenton, MI 48430
MLS# 20261067968Listed by: BERKSHIRE HATHAWAY HOMESERVICES MICHIGAN REAL EST


Protect your home and budget from life's surprises with an Assurant Home Warranty, backed by a partner that supports you through every step of homeownership. Explore Plans.
© 2023 - 2026 ERA Franchise Systems LLC. All rights reserved. ERA Franchise Systems LLC fully supports the principles of the Fair Housing Act and the Equal Opportunity Act. ERA, ERA Real Estate powered, and their respective logos are registered service marks of ERA Franchise Systems LLC. Each office is independently owned and operated.