
881 Oakwood Circle #32, Fenton, MI 48430
Local realty services provided by:ERA Prime Real Estate Group
881 Oakwood Circle #32,Fenton, MI 48430
$345,000
- 2 Beds
- 2 Baths
- 1,249 sq. ft.
- Single family
- Pending
Listed by: jamie dietrich, emily mitchell
Office: re/max platinum
MLS#:20261053261
Source:MI_REALCOMP
Price summary
- Price:$345,000
- Price per sq. ft.:$276.22
- Monthly HOA dues:$175
About this home
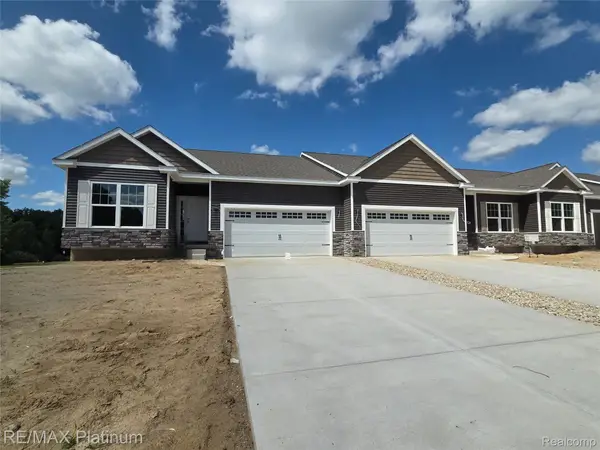
Mitchell Building Co’s newest ranch condo community conveniently located near downtown Fenton! Only blocks from downtown, the ideal location to head to your favorite stores & restaurants! Enjoy these fully maintained units with city amenities (trash, water, sewer). Extremely low monthly dues covers all of your exterior maintenance, including landscaping/irrigation/mowing & snow removal of road/drive/walk-way. Community is nestled amidst a dedicated nature area & these units are completely landscaped with a street tree, decorative tree near each home, shrubs in the front and the General Common area will feature many large trees such as pears, maples and pine trees. Highlights: 12 x 12 composite deck, concrete drives and 2 car attached garages with openers. Interiors come with 9’ ceilings, granite tops in kitchens, quartz tops in baths, laminate flooring, ceramic shower/floor in primary bath, central A/C, energy seal package, Jeld Wen windows, stainless steel microwave and dishwasher, full unfinished basements with egress window and much more! Units are under construction. Buy now and choose your own finishes, 2nd plan available. Call Builder/Agent for more information. *Photos are of similar home....
Contact an agent
Home facts
- Year built:2027
- Listing ID #:20261053261
- Added:1 day(s) ago
- Updated:July 12, 2026 at 05:10 PM
Rooms and interior
- Bedrooms:2
- Total bathrooms:2
- Full bathrooms:2
- Rooms Total:5
- Basement Description:Full, Unfinished
- Living area:1,249 sq. ft.
Heating and cooling
- Cooling:Ceiling Fans, Central Air
- Heating:Forced Air, Natural Gas
Structure and exterior
- Roof:Asphalt
- Year built:2027
- Building area:1,249 sq. ft.
- Architectural Style:Ranch
- Construction Materials:Stone, Vinyl Siding
- Exterior Features:Covered, Deck, Porch
- Foundation Description:Basement, Poured
- Levels:One
Utilities
- Water:Public
- Sewer:Public Sewer
Finances and disclosures
- Price:$345,000
- Price per sq. ft.:$276.22
- Tax amount:$612
Features and amenities
- Appliances:Dishwasher, Disposal, Microwave
- Laundry features:Laundry Room
Parking
- Parking description:Attached, Direct Access, Garage Door Opener, Two Car Garage
- Garage spaces:2

New listings near 881 Oakwood Circle #32
- New
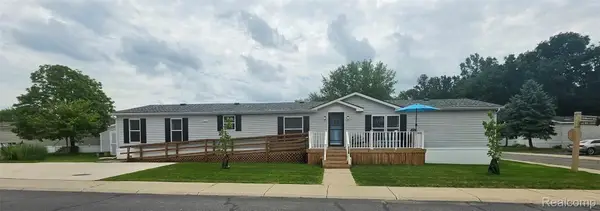 $100,000Active4 beds 2 baths2,052 sq. ft.
128 Chinkapin Rill, Fenton, MI 48430
MLS# 20261052774Listed by: CARY REAL ESTATE 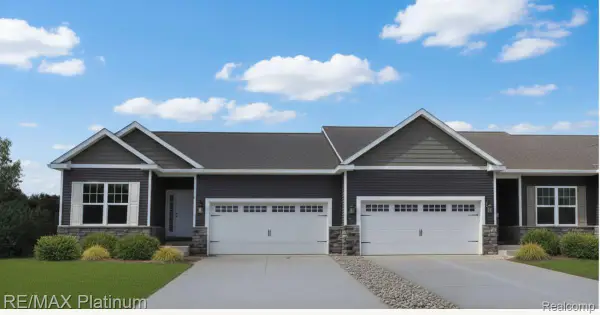 $340,000Pending2 beds 2 baths1,249 sq. ft.
873 Oakwood Circle #28, Fenton, MI 48430
MLS# 20261052913Listed by: RE/MAX PLATINUM- New
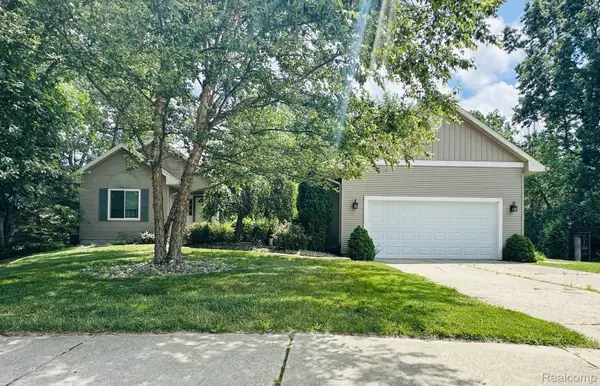 $415,000Active3 beds 3 baths2,777 sq. ft.
2303 Blue Heron Court, Fenton, MI 48430
MLS# 20261053059Listed by: THE SEDLARIK GROUP REALTY LLC - New
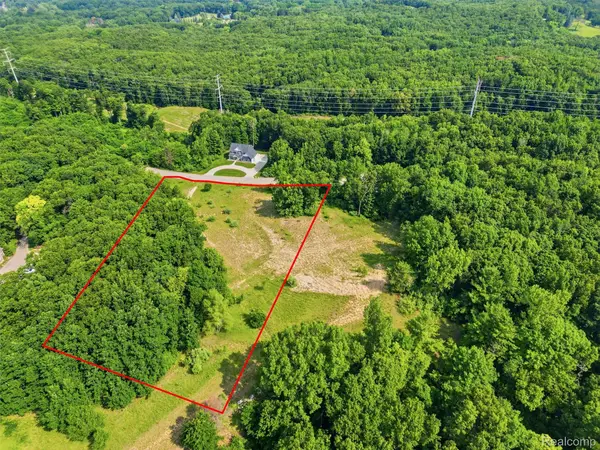 $110,000Active2.05 Acres
20 Grand Summit Drive, Fenton, MI 48430
MLS# 20261052907Listed by: WENTWORTH REAL ESTATE GROUP - New
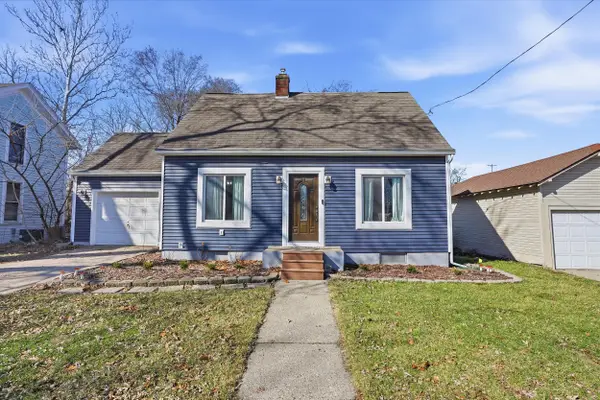 $275,000Active2 beds 2 baths1,092 sq. ft.
608 Park Street, Fenton, MI 48430
MLS# 26034449Listed by: EXP REALTY, LLC - Open Sun, 12 to 2pmNew
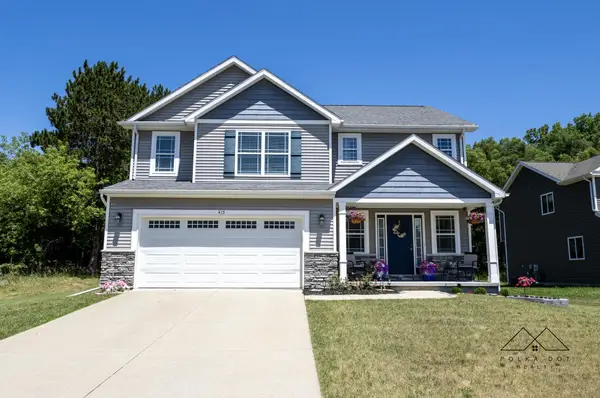 $415,000Active4 beds 2 baths2,108 sq. ft.
415 Edgewood Pass, Fenton, MI 48430
MLS# 81026034453Listed by: POLKA DOT REALTY - New
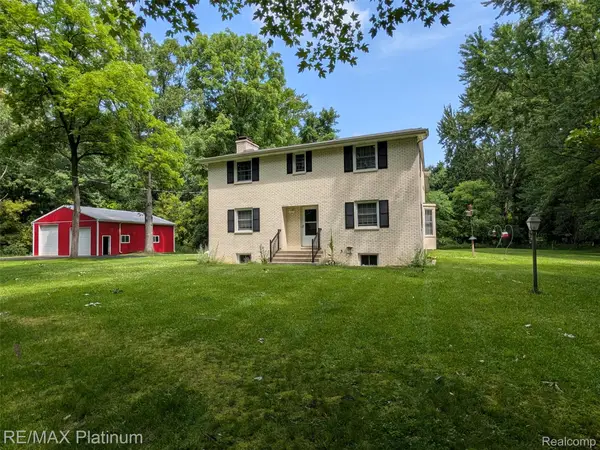 $500,000Active4 beds 3 baths2,244 sq. ft.
1430 Dauner Road, Fenton, MI 48430
MLS# 20261051423Listed by: RE/MAX PLATINUM - New
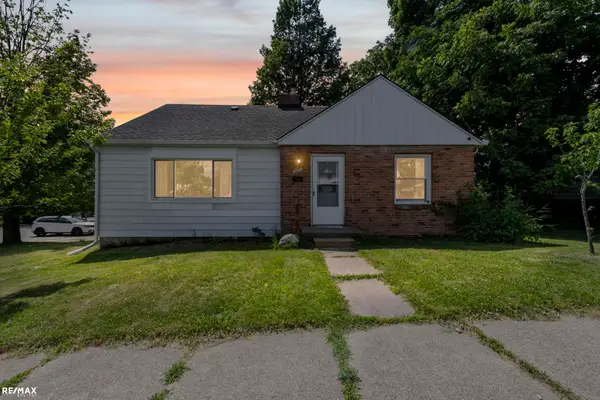 $259,900Active3 beds 1 baths1,724 sq. ft.
301 N East S ST, Fenton, MI 48430
MLS# 58050214355Listed by: RE/MAX ECLIPSE - New
 $340,000Active2 beds 2 baths1,230 sq. ft.
856 Oakwood Circle #44, Fenton, MI 48430
MLS# 20261048390Listed by: RE/MAX PLATINUM


Protect your home and budget from life's surprises with an Assurant Home Warranty, backed by a partner that supports you through every step of homeownership. Explore Plans.
© 2023 - 2026 ERA Franchise Systems LLC. All rights reserved. ERA Franchise Systems LLC fully supports the principles of the Fair Housing Act and the Equal Opportunity Act. ERA, ERA Real Estate powered, and their respective logos are registered service marks of ERA Franchise Systems LLC. Each office is independently owned and operated.