
9054 Green Hickory Lane, Fenton, MI 48430
Local realty services provided by:ERA Prime Real Estate Group
9054 Green Hickory Lane,Fenton, MI 48430
- 5 Beds
- 4 Baths
- - sq. ft.
- Single family
- Sold
Listed by: bella hall
Office: gem realty & development
MLS#:20261050970
Source:MI_REALCOMP
Sorry, we are unable to map this address
Price summary
- Price:
- Monthly HOA dues:$155
About this home
Nestled in the prestigious Shannon Glen community, this timeless brick estate offers the perfect blend of privacy, luxury, and convenience. Over 5,000 square feet of finished living space (plus a 50 x 20' workshop unfinished), this original owned 5-bedroom home boasts three full and one half-bathrooms. A standout feature is the second full kitchen located in the finished walk-out, making it an ideal setting for multi-generational living. As you step inside, you’ll be captivated by soaring ceilings, a stunning wall of windows and a grand staircase that leads to the upper level. The oversized gourmet kitchen is a chef's dream, featuring a second sink in the oversized island (with bar seating), an abundance of cabinets and granite tops. Between the butlers corner and walk in pantry you will find more storage than you could ever desire. The dining room, with its floor to ceiling windows showcases the most gorgeous views of the lot, with a slider to the deck. Two dedicated office spaces make it an excellent choice for households with multiple people working or studying from home. The main floor primary suite is a true retreat with a tray ceiling, its own private balcony outside, two walk in closets and a dressing area. Ensuite bath has a spacious linen closet, jacuzzi tub, stand up shower and private lavatory. Three beds upstairs all with their own walk-in closets. In the finished walk-out, you’ll discover a second living space, complete with a bedroom, full bathroom, living area (with gas fireplace), kitchenette and oversized workshop. Downstairs the slider leads to a paver patio, an expansive deck and privacy galore. This versatile home is perfect for accommodating extended family or out-of-town guests. Whole house generator. Award winning Hartland Schools. *Pool table is excluded* BATVAI...
Contact an agent
Home facts
- Year built:2002
- Subdivision & Development:SHANNON GLEN
- Listing ID #:20261050970
- Added:57 day(s) ago
- Updated:September 05, 2026 at 07:18 AM
Rooms and interior
- Bedrooms:5
- Total bathrooms:4
- Full bathrooms:3
- Half bathrooms:1
- Rooms Total:14
- Basement Description:Daylight, Finished, Walk-Out Access
Heating and cooling
- Cooling:Ceiling Fans, Central Air
- Heating:Forced Air, Natural Gas
Structure and exterior
- Roof:Asphalt
- Year built:2002
- Lot Features:Hilly Ravine, Sprinklers, Wooded
- Architectural Style:Traditional
- Construction Materials:Brick
- Exterior Features:Awnings, Deck, Lighting, Patio
- Foundation Description:Basement, Poured
- Levels:Two
Utilities
- Water:Well
- Sewer:Shared Septic
Finances and disclosures
- Price:
- Tax amount:$5,974
Features and amenities
- Appliances:Disposal, Dryer, Washer
- Laundry features:Gas Dryer Hookup, Laundry Room
- Amenities:Central Vacuum, Entrance Foyer, Wet Bar
Parking
- Parking description:Attached, Driveway, Electricity In Garage, Garage Door Opener, Parking Pad, Side Entrance, Three Car Garage
- Garage spaces:3

New listings near 9054 Green Hickory Lane
- New
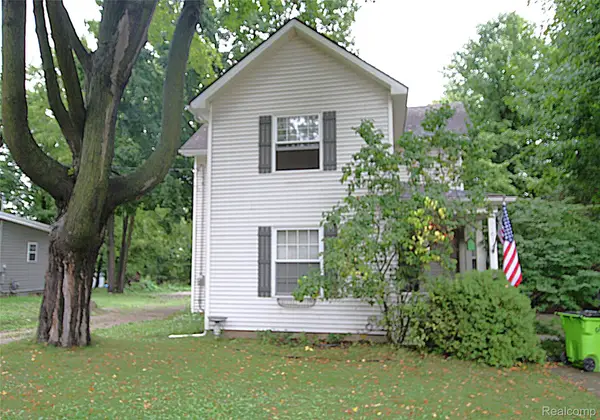 $269,900Active3 beds 2 baths1,471 sq. ft.
614 Hickory Street, Fenton, MI 48430
MLS# 20261071408Listed by: THE SEDLARIK GROUP REALTY LLC - New
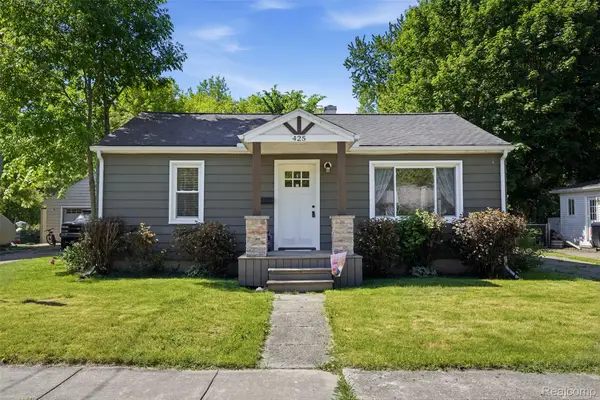 $270,000Active2 beds 2 baths1,032 sq. ft.
425 W Caroline Street, Fenton, MI 48430
MLS# 20261070101Listed by: KW REALTY LIVINGSTON - New
 $339,900Active3 beds 3 baths1,800 sq. ft.
225 Whispering Pines Drive #13, Fenton, MI 48430
MLS# 20261069422Listed by: KW METRO - Open Sun, 1 to 3pmNew
 $294,900Active3 beds 2 baths2,290 sq. ft.
14474 Swanee Beach Drive, Fenton, MI 48430
MLS# 20261069354Listed by: PRIME REAL ESTATE & ASSOCIATES - Open Sun, 1 to 3pmNew
 $245,000Active2 beds 2 baths1,149 sq. ft.
745 Eagle Drive #Ste 200, Fenton, MI 48430
MLS# 20261067885Listed by: RE/MAX PLATINUM-FENTON - New
 $269,900Active4 beds 1 baths1,251 sq. ft.
413 5th Street, Fenton, MI 48430
MLS# 20261069241Listed by: KELLER WILLIAMS FIRST - New
 $349,900Active4 beds 3 baths2,392 sq. ft.
864 Carriage Hill Drive, Fenton, MI 48430
MLS# 20261068856Listed by: COLDWELL BANKER PROFESSIONALS  $574,900Pending4 beds 4 baths3,923 sq. ft.
15420 Jennings Road, Fenton, MI 48430
MLS# 20261067968Listed by: BERKSHIRE HATHAWAY HOMESERVICES MICHIGAN REAL EST- New
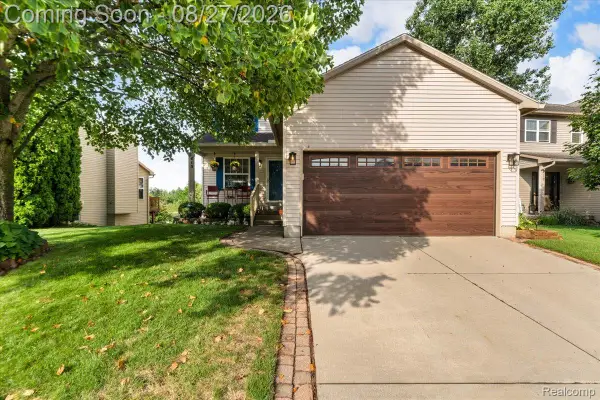 $349,900Active3 beds 4 baths2,124 sq. ft.
415 Mill Pond Drive, Fenton, MI 48430
MLS# 20261067310Listed by: THE BRAND REAL ESTATE 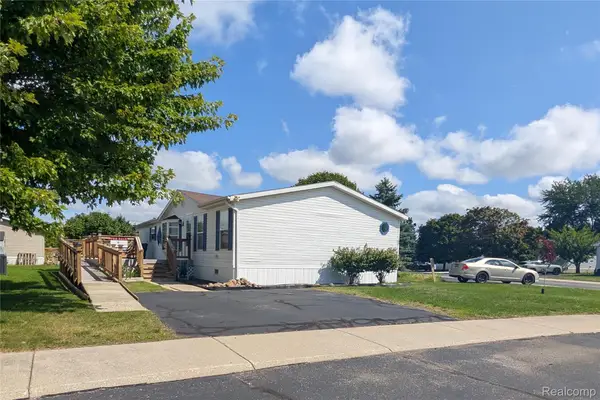 $79,900Pending3 beds 2 baths1,680 sq. ft.
169 Post Branch, Fenton, MI 48430
MLS# 20261067966Listed by: CROWN REAL ESTATE GROUP


Protect your home and budget from life's surprises with an Assurant Home Warranty, backed by a partner that supports you through every step of homeownership. Explore Plans.
© 2023 - 2026 ERA Franchise Systems LLC. All rights reserved. ERA Franchise Systems LLC fully supports the principles of the Fair Housing Act and the Equal Opportunity Act. ERA, ERA Real Estate powered, and their respective logos are registered service marks of ERA Franchise Systems LLC. Each office is independently owned and operated.