
9144 Deer Park Court, Fenton, MI 48430
Local realty services provided by:ERA Prime Real Estate Group
9144 Deer Park Court,Fenton, MI 48430
- 3 Beds
- 3 Baths
- - sq. ft.
- Single family
- Sold
Listed by: kristy mohr
Office: red fox realty llc.
MLS#:20261043165
Source:MI_REALCOMP
Sorry, we are unable to map this address
Price summary
- Price:
About this home
Immaculately maintained and move-in ready, this beautiful quad-level home is situated on a stunning corner lot of over half an acre, featuring exceptional custom landscaping and outstanding curb appeal. Ideally located just moments from Sullivan Lake, this property offers the perfect blend of comfort, space, and convenience. Inside, you'll find 3 bedrooms plus a versatile bonus room that can easily serve as a 4th bedroom, home office, or hobby space. The functional multi-level layout provides both a spacious living room and a cozy family room, offering plenty of room for relaxation and entertaining. The main level showcases an open floor plan with real hardwood flooring and a large dining room and kitchen complete with quartz countertops and stainless-steel appliances. The lower-level family room features a cozy gas fireplace and convenient walkout access to the beautifully landscaped backyard and patio, creating an ideal indoor-outdoor living experience. Additional highlights include a 2-car garage, ample storage space in the additional basement level, and a meticulously cared-for property that reflects pride of ownership throughout. From the immaculate landscaping to the functional multi-level design, every aspect of this home has been carefully maintained and enjoyed....
Contact an agent
Home facts
- Year built:1972
- Listing ID #:20261043165
- Added:34 day(s) ago
- Updated:July 18, 2026 at 04:55 AM
Rooms and interior
- Bedrooms:3
- Total bathrooms:3
- Full bathrooms:2
- Half bathrooms:1
- Rooms Total:8
- Basement Description:Unfinished
Heating and cooling
- Cooling:Central Air
- Heating:Forced Air, Natural Gas
Structure and exterior
- Roof:Asphalt
- Year built:1972
- Lot Features:Corner Lot
- Architectural Style:Split Level
- Construction Materials:Aluminum Siding, Brick
- Exterior Features:Covered, Patio, Porch
- Foundation Description:Basement, Block
- Levels:Quad-Level
Utilities
- Water:Well
- Sewer:Septic Tank
Finances and disclosures
- Price:
- Tax amount:$2,083
Features and amenities
- Appliances:Built-In Gas Oven, Free Standing Refrigerator, Microwave, Stainless Steel Appliances
Parking
- Parking description:Attached, Two Car Garage
- Garage spaces:2

New listings near 9144 Deer Park Court
- New
 $210,000Active3 beds 1 baths1,074 sq. ft.
14506 Eddy Lake Road, Fenton, MI 48430
MLS# 20261055186Listed by: FIVE STAR REAL ESTATE-COMMERCE - Open Sun, 2 to 4pmNew
 $295,000Active3 beds 3 baths1,328 sq. ft.
608 Heritage Circle, Fenton, MI 48430
MLS# 26036714Listed by: KW REALTY LIVING - Open Sun, 12 to 2pmNew
 $310,000Active3 beds 2 baths1,166 sq. ft.
524 Mill Pond Drive, Fenton, MI 48430
MLS# 20261054726Listed by: 3DX REAL ESTATE-BRIGHTON  $335,000Pending2 beds 2 baths1,249 sq. ft.
854 Oakwood Circle #43, Fenton, MI 48430
MLS# 20261054901Listed by: RE/MAX PLATINUM- New
 $125,000Active4.04 Acres
Parcel 4 Dauner Road, Fenton, MI 48430
MLS# 20261051799Listed by: RE/MAX PLATINUM - New
 $115,000Active4.04 Acres
Parcel 2 Dauner Road, Fenton, MI 48430
MLS# 20261051749Listed by: RE/MAX PLATINUM - New
 $125,000Active4.4 Acres
Parcel 3 Dauner Road, Fenton, MI 48430
MLS# 20261051774Listed by: RE/MAX PLATINUM - New
 $130,000Active4.04 Acres
Parcel 5 Dauner Road, Fenton, MI 48430
MLS# 20261051813Listed by: RE/MAX PLATINUM 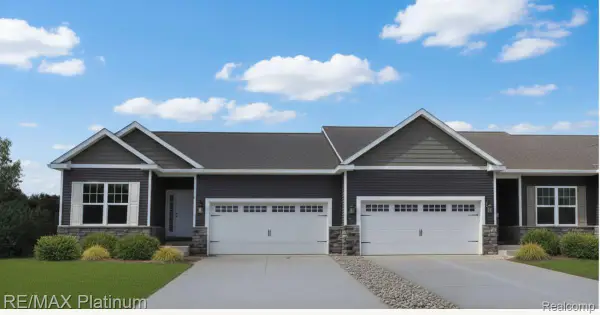 $340,000Pending2 beds 2 baths1,249 sq. ft.
873 Oakwood Circle #28, Fenton, MI 48430
MLS# 20261052913Listed by: RE/MAX PLATINUM- New
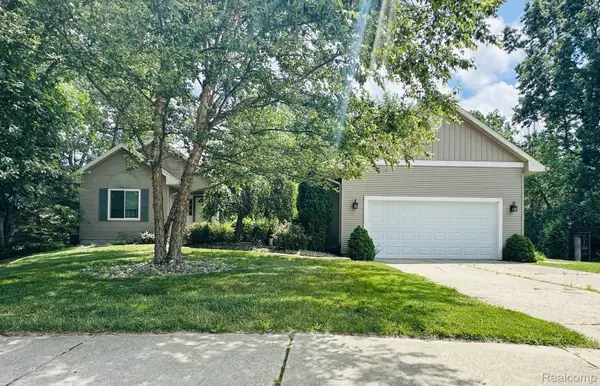 $399,900Active3 beds 3 baths2,777 sq. ft.
2303 Blue Heron Court, Fenton, MI 48430
MLS# 20261053059Listed by: THE SEDLARIK GROUP REALTY LLC


Protect your home and budget from life's surprises with an Assurant Home Warranty, backed by a partner that supports you through every step of homeownership. Explore Plans.
© 2023 - 2026 ERA Franchise Systems LLC. All rights reserved. ERA Franchise Systems LLC fully supports the principles of the Fair Housing Act and the Equal Opportunity Act. ERA, ERA Real Estate powered, and their respective logos are registered service marks of ERA Franchise Systems LLC. Each office is independently owned and operated.