
917 N East Street, Fenton, MI 48430
Local realty services provided by:ERA Prime Real Estate Group
917 N East Street,Fenton, MI 48430
$269,900
- 3 Beds
- 2 Baths
- 1,555 sq. ft.
- Single family
- Active
Listed by: scott haney, randall haney
Office: american associates inc
MLS#:20261077936
Source:MI_REALCOMP
Price summary
- Price:$269,900
- Price per sq. ft.:$173.57
About this home
Enjoy the best of Fenton living from this move-in-ready, competitively priced home just a short walk from the heart of downtown! Offering 3 bedrooms, 2 full bathrooms, and approximately 1,555 square feet, the home features an open kitchen, dining, and living area with plenty of flexibility to create a layout that fits your lifestyle. All appliances are included, making your move even easier. The lower-level family room provides valuable additional space for entertaining, relaxing, working from home, or creating a playroom, while the laundry/mudroom adds everyday convenience. Outside, enjoy the fenced backyard, covered porch, ample parking, and spacious detached 2.5-car garage.
Leave the car at home and explore downtown Fenton’s locally owned restaurants, shops, parks, community events, and the scenic Shiawassee River. Outdoor recreation, including walking, biking, tennis, and pickleball, is also close at hand. Even better, Fenton’s beloved Uncle Ray’s Dairyland—known for homemade ice cream and miniature golf—is within walking distance! With public water and sewer, central air, no HOA, and convenient access to schools and expressways, this home combines location, flexibility, and value in one outstanding opportunity. Schedule your showing today!...
Contact an agent
Home facts
- Year built:1970
- Subdivision & Development:MILES ADD
- Listing ID #:20261077936
- Added:4 day(s) ago
- Updated:September 30, 2026 at 10:32 AM
Rooms and interior
- Bedrooms:3
- Total bathrooms:2
- Full bathrooms:2
- Rooms Total:8
- Living area:1,555 sq. ft.
Heating and cooling
- Cooling:Central Air
- Heating:Forced Air, Natural Gas
Structure and exterior
- Roof:Asphalt
- Year built:1970
- Building area:1,555 sq. ft.
- Lot area:0.15 Acres
- Architectural Style:Split Level
- Construction Materials:Aluminum Siding
- Foundation Description:Slab
- Levels:Bi-Level
Utilities
- Water:Public
- Sewer:Public Sewer
Finances and disclosures
- Price:$269,900
- Price per sq. ft.:$173.57
- Tax amount:$4,069
Parking
- Parking description:Detached, Two and Half Car Garage
- Garage spaces:2.5

New listings near 917 N East Street
- New
 $59,900Active1.06 Acres
VL Butcher Rd, Fenton, MI 48430
MLS# 20261078826Listed by: EXP REALTY - FENTON - New
 $59,000Active0.33 Acres
857 N Oak Street, Fenton, MI 48430
MLS# 26051679Listed by: CENTURY 21 C. HOWARD  $360,000Pending2 beds 2 baths1,249 sq. ft.
825 Oakwood Circle #04, Fenton, MI 48430
MLS# 20261078501Listed by: RE/MAX PLATINUM- Open Sat, 12 to 2pmNew
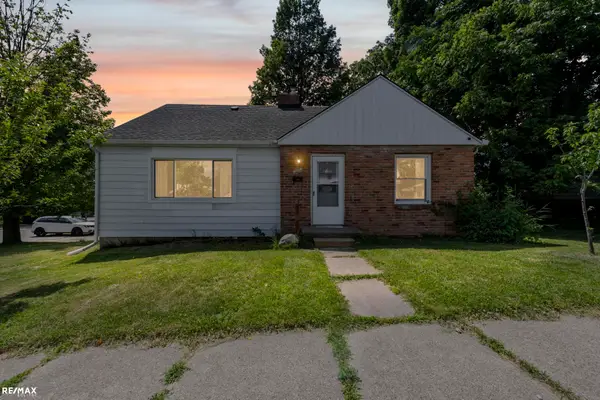 $259,899Active3 beds 1 baths1,724 sq. ft.
301 N East S ST, Fenton, MI 48430
MLS# 58050223181Listed by: RE/MAX ECLIPSE - Open Sun, 12 to 2pmNew
 $249,900Active3 beds 1 baths1,428 sq. ft.
435 N Oak Street, Fenton, MI 48430
MLS# 20261078190Listed by: COLDWELL BANKER PROFESSIONALS - New
 $600,000Active3 beds 4 baths2,486 sq. ft.
213 W Shiawassee Avenue, Fenton, MI 48430
MLS# 20261076935Listed by: THE BRAND REAL ESTATE  $360,000Pending2 beds 2 baths1,249 sq. ft.
841 Oakwood Circle #12, Fenton, MI 48430
MLS# 20261076121Listed by: RE/MAX PLATINUM- Open Sat, 1:30 to 2:30pm
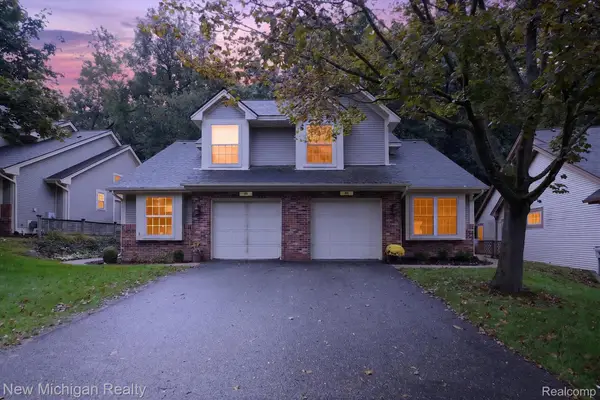 $265,000Active2 beds 2 baths1,446 sq. ft.
884 Whisperwood Trail, Fenton, MI 48430
MLS# 20261074754Listed by: NEW MICHIGAN REALTY 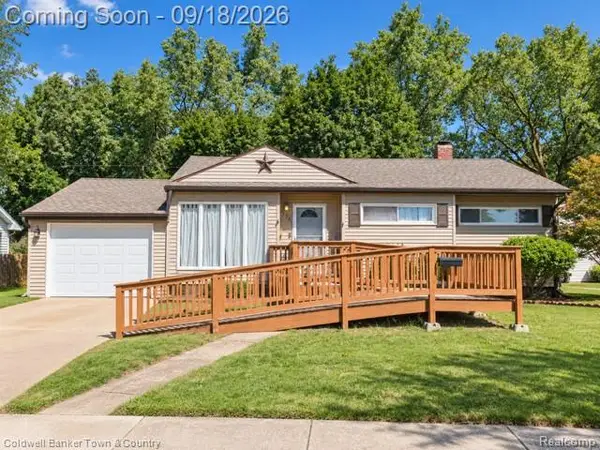 $245,000Active3 beds 1 baths1,858 sq. ft.
734 Elmwood Drive, Fenton, MI 48430
MLS# 20261073325Listed by: COLDWELL BANKER TOWN & COUNTRY


Protect your home and budget from life's surprises with an Assurant Home Warranty, backed by a partner that supports you through every step of homeownership. Explore Plans.
© 2023 - 2026 ERA Franchise Systems LLC. All rights reserved. ERA Franchise Systems LLC fully supports the principles of the Fair Housing Act and the Equal Opportunity Act. ERA, ERA Real Estate powered, and their respective logos are registered service marks of ERA Franchise Systems LLC. Each office is independently owned and operated.