
9319 Faussett RD, Fenton, MI 48430
Local realty services provided by:ERA Prime Real Estate Group
9319 Faussett RD,Fenton, MI 48430
$540,000
- 3 Beds
- 2 Baths
- 3,000 sq. ft.
- Single family
- Active
Listed by: tina m peterson
Office: real estate one
MLS#:20261088779
Source:MI_REALCOMP
Price summary
- Price:$540,000
- Price per sq. ft.:$180
About this home
SOARING CEILINGS, WALLS OF WINDOWS & NATURAL LIGHT THAT WILL STOP YOU IN YOUR TRACKS! Imagine living in a home where sunlight pours through dramatic windows, custom architecture creates unforgettable spaces and peaceful views surround you. This extraordinary home on 1.14 acres in Tyrone Township offers nearly 3,000 sq. ft. of character, comfort and room to live the way you love! Extensively redesigned and expanded in the 1990s, approximately 90% of the home reflects its distinctive custom architecture rather than its original 1950 construction. The inviting kitchen features cherry cabinetry, concrete countertops, a granite island and custom dining table. Just beyond, a gorgeous window-filled three-season room is the perfect place for morning coffee, watching wildlife or enjoying Michigan's changing seasons. Upstairs, a spectacular 25x30 great room offers a second living and entertaining space with wet bar and floor-to-ceiling built-in bookcase. The expansive 20x25 primary suite is a retreat of its own with soaring ceilings, updated bath, walk-in closet and private deck. Outside, imagine summer afternoons by the pool, evenings entertaining and peaceful moments surrounded by mature trees. Need room for your passions? An attached 3-car garage PLUS a large HEATED POLE BARN with workshop and office space offer exceptional flexibility! Additional updates include a tankless water heater, reverse-osmosis systems, refreshed bathrooms and lighting. Fenton address, Hartland Schools, NO HOA and convenient access to US-23, Fenton, Hartland and Livingston County. Some homes check boxes. This one makes you feel something. Come experience the natural light, incredible spaces and peaceful setting for yourself. Schedule your private showing!...
Contact an agent
Home facts
- Year built:1950
- Listing ID #:20261088779
- Added:8 day(s) ago
- Updated:November 12, 2026 at 11:07 AM
Rooms and interior
- Bedrooms:3
- Total bathrooms:2
- Full bathrooms:2
- Rooms Total:8
- Bathrooms Description:Dual Flush Toilets
- Living area:3,000 sq. ft.
Heating and cooling
- Cooling:Ceiling Fans, Central Air
- Heating:Forced Air, Propane
Structure and exterior
- Roof:Asphalt
- Year built:1950
- Building area:3,000 sq. ft.
- Lot area:1.14 Acres
- Lot Features:Wooded
- Architectural Style:Colonial, Contemporary
- Construction Materials:Wood Siding
- Exterior Features:Deck, Porch
- Foundation Description:Crawl Space, Slab
- Levels:Two
Utilities
- Water:Well
- Sewer:Septic Tank
Finances and disclosures
- Price:$540,000
- Price per sq. ft.:$180
- Tax amount:$5,045
Features and amenities
- Appliances:Dishwasher, Disposal, Dryer, Free Standing Electric Oven, Free Standing Refrigerator, Humidifier, Microwave, Washer, Wine Refrigerator
- Laundry features:Laundry Room
- Amenities:Dual Flush Toilets, High Speed Internet, Programmable Thermostat, Sound System, Wet Bar
- Pool features:Above Ground
Parking
- Parking description:Attached, Direct Access, Electricity In Garage, Garage Faces Front, Three Car Garage
- Garage spaces:3

New listings near 9319 Faussett RD
- New
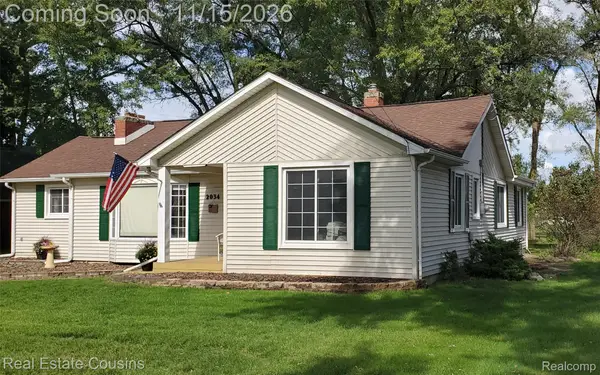 $299,900Active3 beds 1 baths1,576 sq. ft.
2034 S Long Lake RD, Fenton, MI 48430
MLS# 20261090793Listed by: REAL ESTATE COUSINS - New
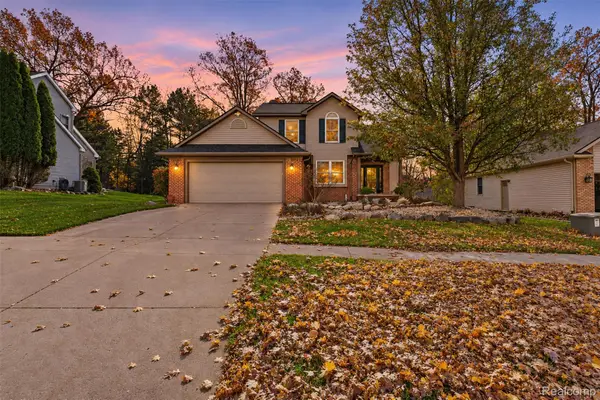 $399,900Active4 beds 3 baths1,996 sq. ft.
619 Plumtree LN, Fenton, MI 48430
MLS# 20261091021Listed by: KEY EXCHANGE REALTY - New
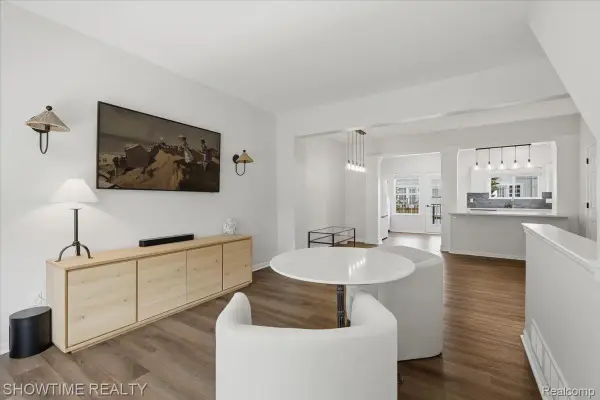 $269,998Active3 beds 2 baths1,619 sq. ft.
826 Eagle DR, Fenton, MI 48430
MLS# 20261090230Listed by: SHOWTIME REALTY - New
 $74,900Active1.47 Acres
35 SHANNON GLEN DR, Fenton, MI 48430
MLS# 20261089827Listed by: RE/MAX PLATINUM - Open Sat, 12 to 3pmNew
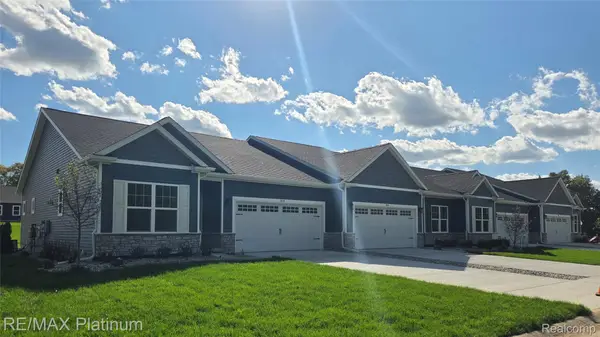 $340,000Active2 beds 2 baths1,249 sq. ft.
840 Oakwood CIR # 37, Fenton, MI 48430
MLS# 20261089153Listed by: RE/MAX PLATINUM  $289,000Pending3 beds 2 baths1,908 sq. ft.
737 Elmwood DR, Fenton, MI 48430
MLS# 20261088079Listed by: ATHEARN REALTY $264,999Active3 beds 2 baths1,156 sq. ft.
510 Mill Pond DR, Fenton, MI 48430
MLS# 20261086123Listed by: RE/MAX PLATINUM-FENTON $255,000Active2 beds 3 baths1,735 sq. ft.
863 Whisperwood TRL, Fenton, MI 48430
MLS# 20261085595Listed by: WENTWORTH REAL ESTATE GROUP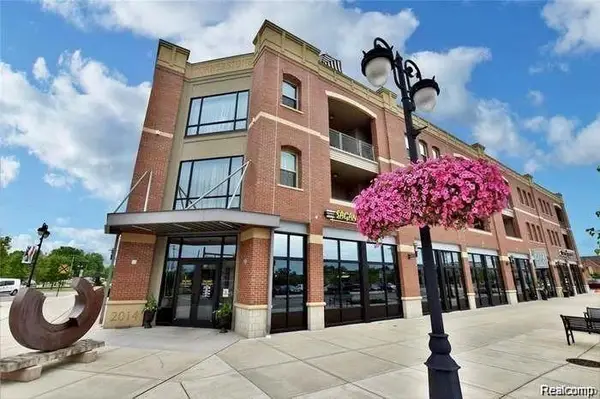 $360,000Pending2 beds 2 baths1,881 sq. ft.
134 N Leroy ST # 208, Fenton, MI 48430
MLS# 20261084848Listed by: WENTWORTH REAL ESTATE GROUP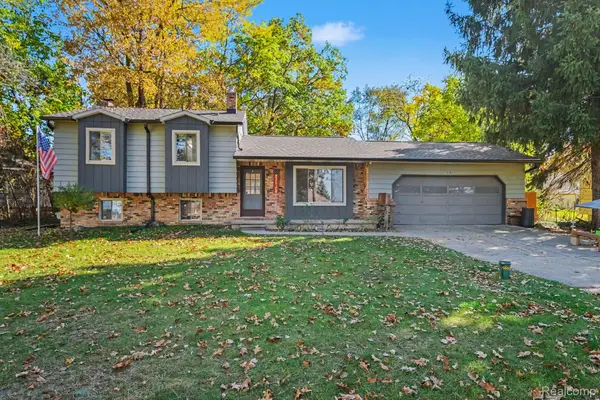 $310,000Active3 beds 2 baths2,008 sq. ft.
2381 W Shiawassee AVE, Fenton, MI 48430
MLS# 20261085397Listed by: KELLER WILLIAMS ANN ARBOR MARKET CENTER


Protect your home and budget from life's surprises with an Assurant Home Warranty, backed by a partner that supports you through every step of homeownership. Explore Plans.
© 2023 - 2026 ERA Franchise Systems LLC. All rights reserved. ERA Franchise Systems LLC fully supports the principles of the Fair Housing Act and the Equal Opportunity Act. ERA, ERA Real Estate powered, and their respective logos are registered service marks of ERA Franchise Systems LLC. Each office is independently owned and operated.