
9668 Townsquare Blvd, Fenton, MI 48430
Local realty services provided by:ERA Prime Real Estate Group
9668 Townsquare Blvd,Fenton, MI 48430
$129,900
- 4 Beds
- 2 Baths
- 1,904 sq. ft.
- Single family
- Active
Listed by: austin adams
Office: exp realty - fenton
MLS#:20261090631
Source:MI_REALCOMP
Price summary
- Price:$129,900
- Price per sq. ft.:$68.22
About this home
Welcome to 9668 Townsquare Blvd in the desirable Cider Mill Crossings community, where newer construction, spacious living, and everyday convenience come together! Built in 2018, this beautiful 4-bedroom, 2-bath manufactured home offers approximately 1,904 square feet of comfortable single-level living with a versatile floor plan perfect for everyday living and entertaining.
An additional bonus room measuring over 9' x 9' provides flexible space for a home office, hobby room, or extra storage. The home features abundant cabinetry with coat closet, a gas tank water heater, and valuable upgrades including a water softener and reverse-osmosis filtration system installed in October 2023. Outside, enjoy a welcoming porch, storage shed, and private backyard conveniently situated near the end of the street for added privacy. Located within the Hartland Consolidated School District, Cider Mill Crossings offers fantastic community amenities including a heated swimming pool, splash pad, clubhouse, fitness center, playground, basketball court, and dog park. Conveniently located near US-23, shopping, dining, and downtown Fenton.
Monthly lot rent is approximately $762, with water averaging $100 and trash service at $7.50 per month. An optional Spectrum cable and internet package is available for approximately $80 per month. Buyers must obtain community approval and verify all fees and requirements directly with Cider Mill Crossings at (810) 208-0662. Don't miss this opportunity to enjoy spacious living, thoughtful upgrades, and excellent community amenities in a convenient Fenton-area location. Schedule your private showing today!...
Contact an agent
Home facts
- Year built:2019
- Listing ID #:20261090631
- Added:5 day(s) ago
- Updated:November 18, 2026 at 11:04 AM
Rooms and interior
- Bedrooms:4
- Total bathrooms:2
- Full bathrooms:2
- Rooms Total:4
- Living area:1,904 sq. ft.
Heating and cooling
- Cooling:Ceiling Fans, Central Air
- Heating:Forced Air, Natural Gas
Structure and exterior
- Roof:Asphalt
- Year built:2019
- Building area:1,904 sq. ft.
- Architectural Style:Manufactured w/o Land
- Construction Materials:Aluminum Siding
- Exterior Features:Deck
- Foundation Description:Pillar/Post/Pier
- Levels:One
Utilities
- Water:Public
- Sewer:Public Sewer
Finances and disclosures
- Price:$129,900
- Price per sq. ft.:$68.22
Features and amenities
- Appliances:Dishwasher, Disposal, Free Standing Gas Oven, Free Standing Gas Range, Free Standing Refrigerator, Microwave
- Pool features:Community
Parking
- Parking description:Assigned 2 Spaces, Driveway, No Garage

New listings near 9668 Townsquare Blvd
- New
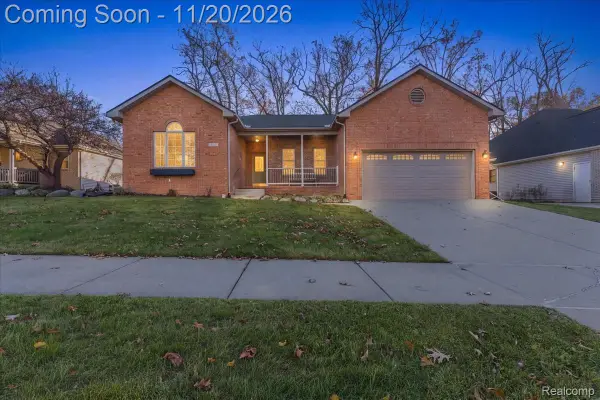 $359,900Active3 beds 2 baths1,730 sq. ft.
639 Plumtree LN, Fenton, MI 48430
MLS# 20261092763Listed by: THE BRAND REAL ESTATE - New
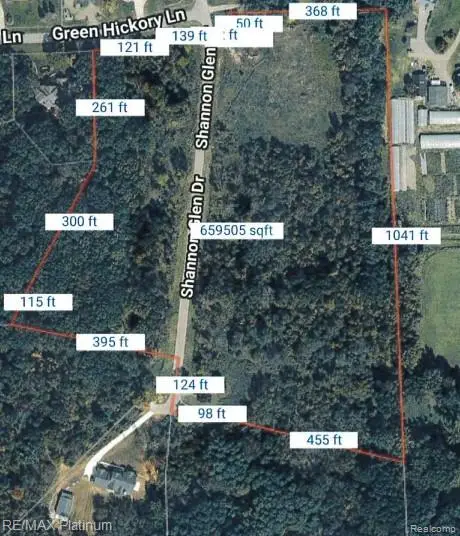 $249,900Active14.57 Acres
LOT 8 SHANNON GLEN DRIVE, Fenton, MI 48430
MLS# 20261085811Listed by: RE/MAX PLATINUM-HARTLAND - New
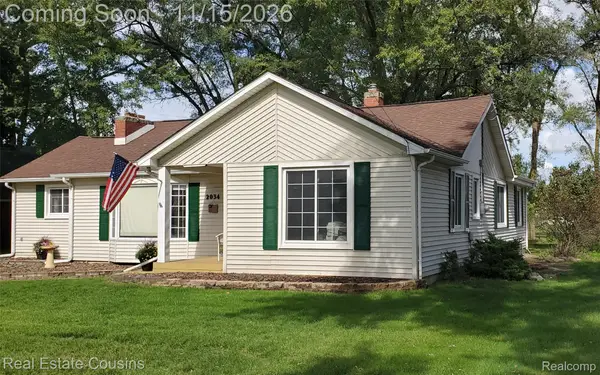 $299,900Active3 beds 1 baths1,576 sq. ft.
2034 S Long Lake RD, Fenton, MI 48430
MLS# 20261090793Listed by: REAL ESTATE COUSINS - New
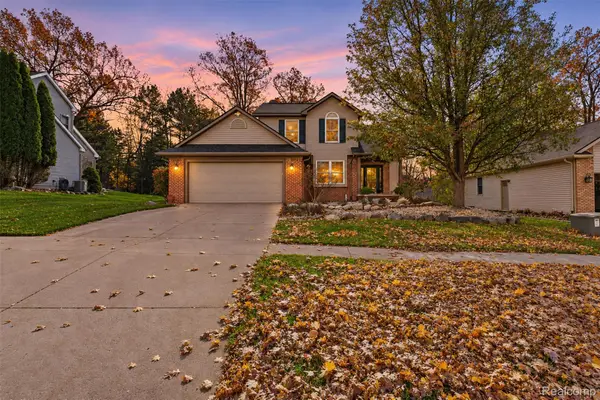 $399,900Active4 beds 3 baths1,996 sq. ft.
619 Plumtree LN, Fenton, MI 48430
MLS# 20261091021Listed by: KEY EXCHANGE REALTY 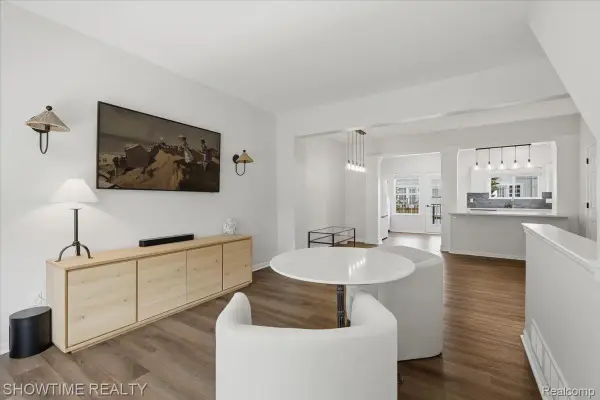 $269,998Active3 beds 2 baths1,619 sq. ft.
826 Eagle DR, Fenton, MI 48430
MLS# 20261090230Listed by: SHOWTIME REALTY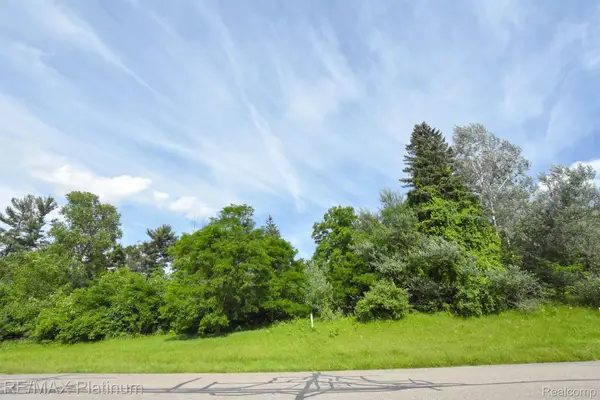 $74,900Active1.47 Acres
35 SHANNON GLEN DR, Fenton, MI 48430
MLS# 20261089827Listed by: RE/MAX PLATINUM- Open Sat, 12 to 3pm
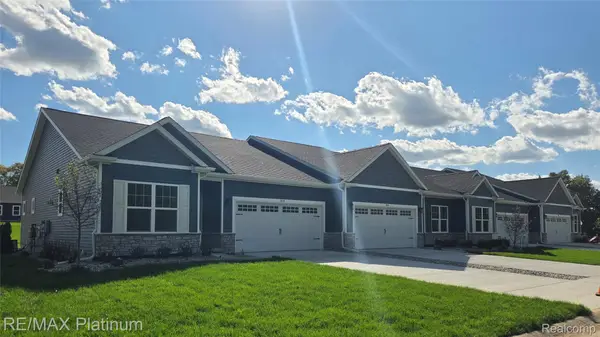 $340,000Active2 beds 2 baths1,249 sq. ft.
840 Oakwood CIR # 37, Fenton, MI 48430
MLS# 20261089153Listed by: RE/MAX PLATINUM  $289,000Pending3 beds 2 baths1,908 sq. ft.
737 Elmwood DR, Fenton, MI 48430
MLS# 20261088079Listed by: ATHEARN REALTY $264,999Pending3 beds 2 baths1,156 sq. ft.
510 Mill Pond DR, Fenton, MI 48430
MLS# 20261086123Listed by: RE/MAX PLATINUM-FENTON $240,000Active2 beds 3 baths1,735 sq. ft.
863 Whisperwood TRL, Fenton, MI 48430
MLS# 20261085595Listed by: WENTWORTH REAL ESTATE GROUP


Protect your home and budget from life's surprises with an Assurant Home Warranty, backed by a partner that supports you through every step of homeownership. Explore Plans.
© 2023 - 2026 ERA Franchise Systems LLC. All rights reserved. ERA Franchise Systems LLC fully supports the principles of the Fair Housing Act and the Equal Opportunity Act. ERA, ERA Real Estate powered, and their respective logos are registered service marks of ERA Franchise Systems LLC. Each office is independently owned and operated.