
9767 Dublin DR, Fenton, MI 48430
Local realty services provided by:ERA Prime Real Estate Group
9767 Dublin DR,Fenton, MI 48430
$575,000
- 4 Beds
- 4 Baths
- 3,800 sq. ft.
- Single family
- Active
Listed by: megan gray
Office: real estate one monroe
MLS#:57050226643
Source:MI_REALCOMP
Price summary
- Price:$575,000
- Price per sq. ft.:$151.32
- Monthly HOA dues:$50
About this home
Welcome to this spacious 4-bedroom, 3.5-bath home situated on a desirable 0.70-acre corner lot in a sought-after Fenton neighborhood. Designed with both everyday living and entertaining in mind, the home features high ceilings, large windows, and an abundance of natural light throughout. The main level offers a generous kitchen with ample workspace and storage, formal dining area, and a dedicated office/bonus space providing flexibility for work, study, or additional living needs. The 2nd story includes 2 full bathrooms as well as all 4 spacious bedrooms, providing a comfortable and functional layout for everyday living. The partially finished basement adds even more usable space, with approximately 60% of the basement finished and featuring a full bathroom and bar area-ideal for entertaining, recreation, or relaxing. Outside, enjoy the privacy and natural setting of the expansive corner lot, along with a 3-car garage offering plenty of space for vehicles, storage, and hobbies. A maintained wooded trail winds through the property, providing a unique space to explore and enjoy the outdoors. A rare combination of space, functionality, and natural surroundings in a desirable Fenton location....
Contact an agent
Home facts
- Year built:2005
- Subdivision & Development:IRISH HILLS SITE CONDO
- Listing ID #:57050226643
- Added:7 day(s) ago
- Updated:November 08, 2026 at 01:19 AM
Rooms and interior
- Bedrooms:4
- Total bathrooms:4
- Full bathrooms:3
- Half bathrooms:1
- Rooms Total:11
- Living area:3,800 sq. ft.
Heating and cooling
- Cooling:Central Air
- Heating:Forced Air, Natural Gas
Structure and exterior
- Year built:2005
- Building area:3,800 sq. ft.
- Lot area:0.7 Acres
- Architectural Style:Colonial
- Construction Materials:Brick, Vinyl Siding
- Foundation Description:Basement
- Levels:Two
Utilities
- Water:Well
- Sewer:Public Sewer
Finances and disclosures
- Price:$575,000
- Price per sq. ft.:$151.32
- Tax amount:$3,727
Parking
- Parking description:Attached, Three Car Garage
- Garage spaces:3

New listings near 9767 Dublin DR
- New
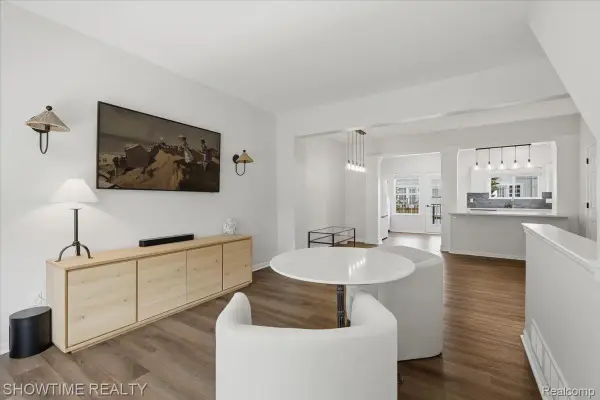 $269,998Active3 beds 2 baths1,619 sq. ft.
826 Eagle DR, Fenton, MI 48430
MLS# 20261090230Listed by: SHOWTIME REALTY - New
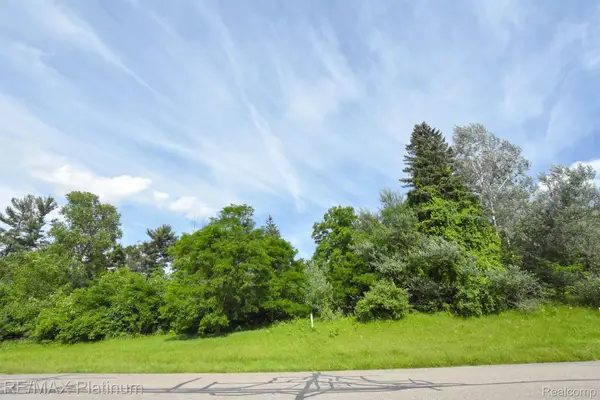 $74,900Active1.47 Acres
35 SHANNON GLEN DR, Fenton, MI 48430
MLS# 20261089827Listed by: RE/MAX PLATINUM - Open Sat, 12 to 3pmNew
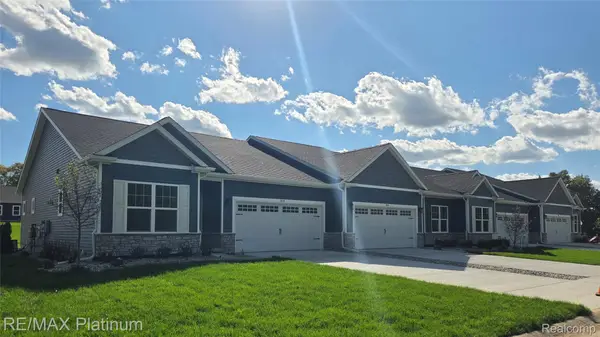 $340,000Active2 beds 2 baths1,249 sq. ft.
840 Oakwood CIR # 37, Fenton, MI 48430
MLS# 20261089153Listed by: RE/MAX PLATINUM  $289,000Pending3 beds 2 baths1,908 sq. ft.
737 Elmwood DR, Fenton, MI 48430
MLS# 20261088079Listed by: ATHEARN REALTY $264,999Active3 beds 2 baths1,156 sq. ft.
510 Mill Pond DR, Fenton, MI 48430
MLS# 20261086123Listed by: RE/MAX PLATINUM-FENTON $255,000Active2 beds 3 baths1,735 sq. ft.
863 Whisperwood TRL, Fenton, MI 48430
MLS# 20261085595Listed by: WENTWORTH REAL ESTATE GROUP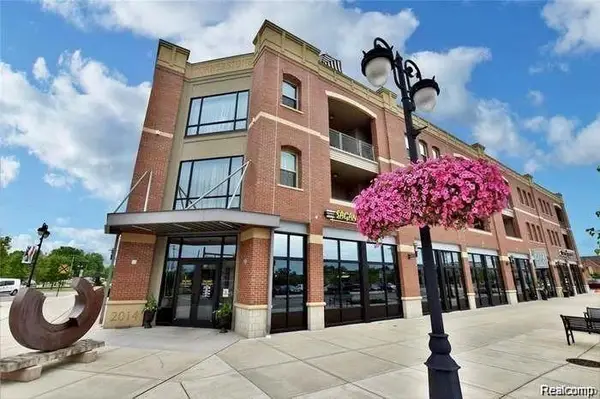 $360,000Pending2 beds 2 baths1,881 sq. ft.
134 N Leroy ST # 208, Fenton, MI 48430
MLS# 20261084848Listed by: WENTWORTH REAL ESTATE GROUP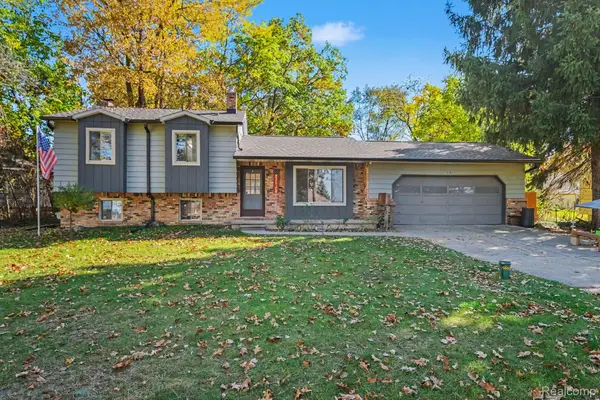 $310,000Active3 beds 2 baths2,008 sq. ft.
2381 W Shiawassee AVE, Fenton, MI 48430
MLS# 20261085397Listed by: KELLER WILLIAMS ANN ARBOR MARKET CENTER $200,000Active2 beds 1 baths1,000 sq. ft.
201 4th ST, Fenton, MI 48430
MLS# 20261085443Listed by: TREMAINE REAL ESTATE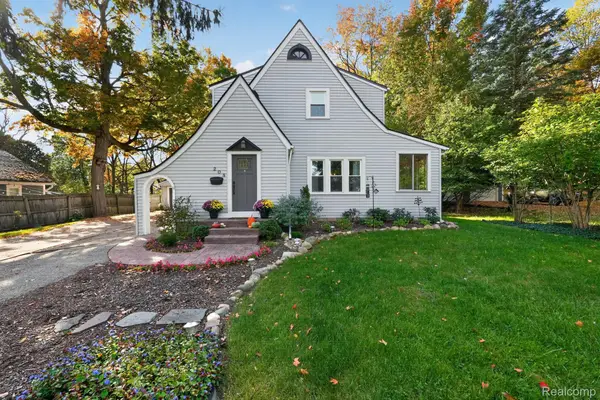 $375,000Pending4 beds 2 baths1,798 sq. ft.
208 E South Holly RD, Fenton, MI 48430
MLS# 20261083296Listed by: TREMAINE REAL ESTATE


Protect your home and budget from life's surprises with an Assurant Home Warranty, backed by a partner that supports you through every step of homeownership. Explore Plans.
© 2023 - 2026 ERA Franchise Systems LLC. All rights reserved. ERA Franchise Systems LLC fully supports the principles of the Fair Housing Act and the Equal Opportunity Act. ERA, ERA Real Estate powered, and their respective logos are registered service marks of ERA Franchise Systems LLC. Each office is independently owned and operated.