
628 W Fenwick RD, Fenwick, MI 48834
Local realty services provided by:ERA Prime Real Estate Group
628 W Fenwick RD,Fenwick, MI 48834
$564,900
- 6 Beds
- 3 Baths
- 2,700 sq. ft.
- Single family
- Active
Listed by: scott clay
Office: baystone realty
MLS#:61050216400
Source:MI_REALCOMP
Price summary
- Price:$564,900
- Price per sq. ft.:$209.22
About this home
Looking for a home with plenty of space inside and out? This well-maintained 6-bedroom, 3 full-bath home, built in 2011, has room for everyone and everything. The main level offers a spacious layout, while the finished basement adds even more living space, complete with a full bar that's perfect for entertaining family and friends, watching the big game, or hosting holidays. Major updates include a newer furnace and central air, so some of the big-ticket items have already been taken care of. The home has been well cared for over the years and is ready for its next owners. Need garage or workshop space? You'll love the heated attached garage with a full kitchen, making it a great place to work on projects, entertain, or simply hang out. The 40' x 60' insulated pole barn is just as impressive, offering 600-amp electrical service and cooling-ideal for storing equipment, running a business, working on vehicles, or all of the above. Whether you're looking for room to spread out, space for hobbies, or a property that's built for entertaining, this one checks all the boxes. Come take a look and see everything this home has to offer!...
Contact an agent
Home facts
- Year built:2011
- Subdivision & Development:N/A
- Listing ID #:61050216400
- Added:63 day(s) ago
- Updated:September 30, 2026 at 10:32 AM
Rooms and interior
- Bedrooms:6
- Total bathrooms:3
- Full bathrooms:3
- Rooms Total:11
- Basement Description:Block, Finished, Full, Sump Pump, Walk-Out Access
- Living area:2,700 sq. ft.
Heating and cooling
- Cooling:Ceiling Fans, Central Air
- Heating:Forced Air, Propane
Structure and exterior
- Year built:2011
- Building area:2,700 sq. ft.
- Lot area:2.06 Acres
- Lot Features:Main Street
- Architectural Style:Manufactured with Land, Ranch
- Construction Materials:Vinyl Siding
- Foundation Description:Basement, Block
- Levels:One
Utilities
- Water:Well
- Sewer:Septic Tank
Finances and disclosures
- Price:$564,900
- Price per sq. ft.:$209.22
- Tax amount:$4,027
Features and amenities
- Appliances:Bar Fridge, Dryer, Microwave, Oven, Range, Refrigerator, Washer, Water Softener Owned
Parking
- Parking description:Assigned 2 Spaces, Attached, Electricity In Garage, Garage, Heated Garage, Two and Half Car Garage
- Garage spaces:2.5

New listings near 628 W Fenwick RD
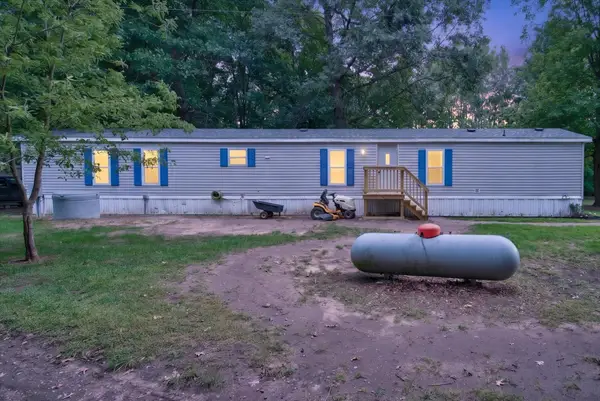 $155,000Active3 beds 2 baths1,216 sq. ft.
11199 S Holland Road, Fenwick, MI 48834
MLS# 72026049296Listed by: ENSLEY REAL ESTATE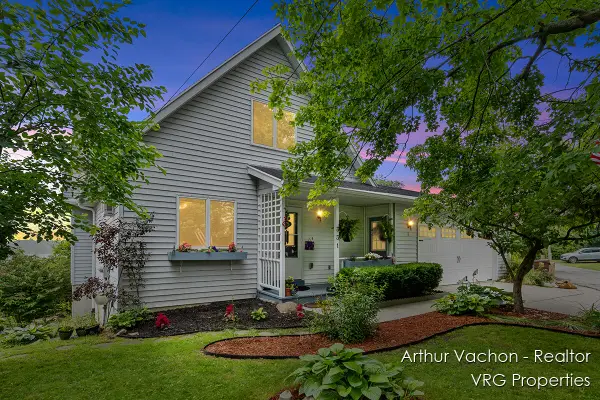 $364,900Active3 beds 3 baths2,144 sq. ft.
331 Conkey Drive, Unknown, MI 48834
MLS# 65026047435Listed by: BELLABAY REALTY LLC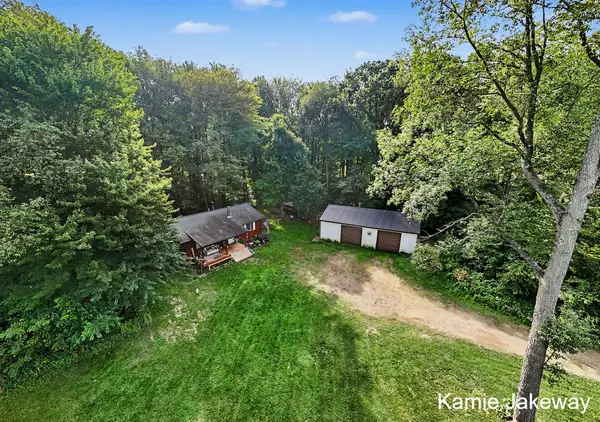 $239,900Pending3 beds 1 baths1,444 sq. ft.
10481 Brown Road, Fenwick, MI 48834
MLS# 65026046576Listed by: BERKSHIRE HATHAWAY HOMESERVICES MICHIGAN REAL ESTATE (MAIN)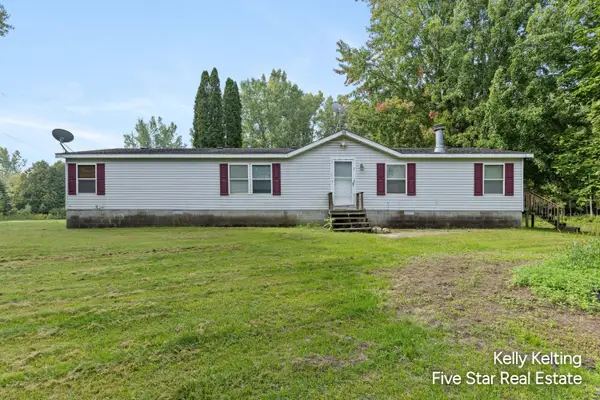 $249,000Pending3 beds 3 baths2,160 sq. ft.
11300 Cedar Lake Road, Fenwick, MI 48834
MLS# 65026046005Listed by: FIVE STAR REAL ESTATE (ADA)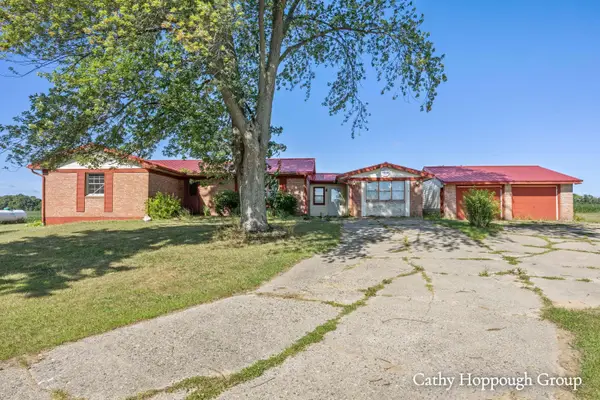 $175,000Active3 beds 2 baths1,944 sq. ft.
8140 S Sheridan Road, Sheridan, MI 48884
MLS# 65026044883Listed by: KW RIVERTOWN HOPPOUGH $119,900Pending23.6 Acres
V/L Shady Lane, Fenwick City, MI 48834
MLS# 26030865Listed by: GREENRIDGE REALTY (IONIA)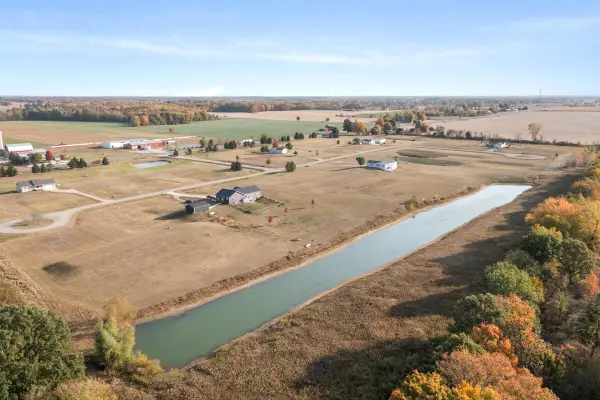 $17,000Active1.87 Acres
8158 Timber Creek Drive, Fenwick, MI 48834
MLS# 26030096Listed by: FIVE STAR REAL ESTATE (COURTLAND) $17,000Pending1.9 Acres
8190 Timber Creek Drive, Fenwick, MI 48834
MLS# 26030098Listed by: FIVE STAR REAL ESTATE (COURTLAND)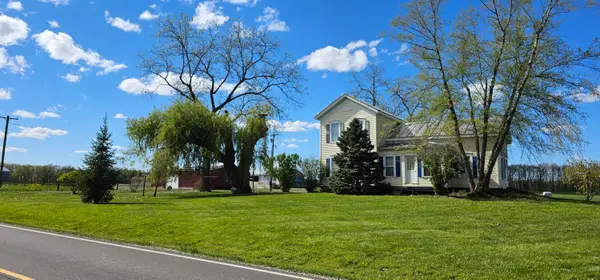 $252,500Pending5 beds 1 baths2,188 sq. ft.
3815 Van Vleck Road, Fenwick City, MI 48834
MLS# 26022969Listed by: PROPERTIES WITH BOBBI LLC


Protect your home and budget from life's surprises with an Assurant Home Warranty, backed by a partner that supports you through every step of homeownership. Explore Plans.
© 2023 - 2026 ERA Franchise Systems LLC. All rights reserved. ERA Franchise Systems LLC fully supports the principles of the Fair Housing Act and the Equal Opportunity Act. ERA, ERA Real Estate powered, and their respective logos are registered service marks of ERA Franchise Systems LLC. Each office is independently owned and operated.