
1621 Silman Street, Ferndale, MI 48220
Local realty services provided by:ERA Prime Real Estate Group
1621 Silman Street,Ferndale, MI 48220
$259,900
- 3 Beds
- 1 Baths
- 986 sq. ft.
- Single family
- Pending
Listed by: lucine tarman
Office: home headquarters
MLS#:20261040640
Source:MI_REALCOMP
Price summary
- Price:$259,900
- Price per sq. ft.:$263.59
About this home
Ferndale living at its finest! This 3-bed, 1-bath ranch is the definition of move-in ready — updated, stylish kitchen, fresh finishes throughout, and central air to keep you cool all summer. The generous living room flows into a well-appointed kitchen, and main floor laundry means no hauling baskets up and down stairs. Out back, a fenced yard features a newer, spacious deck — the perfect spot for entertaining friends, weekend barbecues, and late-night bonfires. With a 2-year old roof, all appliances included, and an oversized detached 1-car garage with room for parking and projects, this home checks every box. Best of all? It's being sold FULLY-FURNISHED — bring your suitcase, skip the furniture store, and start living from day one. Steps from Ferndale's best restaurants, breweries, and parks — this is the lifestyle you've been looking! Don't sleep on this one - it won't last long!! Exclusions: gray chair in office/bedroom, brown leather chair, coffee table, framed picture of London.
Contact an agent
Home facts
- Year built:1956
- Listing ID #:20261040640
- Added:45 day(s) ago
- Updated:July 16, 2026 at 07:56 AM
Rooms and interior
- Bedrooms:3
- Total bathrooms:1
- Full bathrooms:1
- Rooms Total:6
- Living area:986 sq. ft.
Heating and cooling
- Cooling:Central Air
- Heating:Forced Air, Natural Gas
Structure and exterior
- Roof:Asphalt
- Year built:1956
- Building area:986 sq. ft.
- Lot area:0.1 Acres
- Architectural Style:Ranch
- Construction Materials:Vinyl Siding
- Exterior Features:Awnings, Covered, Deck, Lighting, Porch
- Foundation Description:Crawl Space
- Levels:One
Utilities
- Water:Public
- Sewer:Public Sewer
Finances and disclosures
- Price:$259,900
- Price per sq. ft.:$263.59
- Tax amount:$5,021
Features and amenities
- Appliances:Disposal, Dryer, Free Standing Gas Range, Free Standing Refrigerator, Microwave, Stainless Steel Appliances, Washer
- Laundry features:Laundry Room
- Amenities:High Speed Internet
Parking
- Parking description:Detached, Driveway, Electricity In Garage, Garage Door Opener, Garage Faces Front, One Car Garage, Oversized
- Garage spaces:1

New listings near 1621 Silman Street
- Open Sun, 12 to 3pmNew
 $649,900Active3 beds 3 baths2,081 sq. ft.
845 Allen Street, Ferndale, MI 48220
MLS# 20261049754Listed by: ROSEWOOD REALTY GROUP - New
 $260,000Active3 beds 1 baths1,050 sq. ft.
2042 Browning Street, Ferndale, MI 48220
MLS# 20261048395Listed by: KW DOMAIN - New
 $685,000Active3 beds 3 baths2,303 sq. ft.
774 W Oakridge Street, Ferndale, MI 48220
MLS# 20261054528Listed by: RE/MAX FIRST - New
 $555,000Active-- beds 4 baths3,312 sq. ft.
415 Hilton Road, Ferndale, MI 48220
MLS# 20261054985Listed by: REALTY EXECUTIVES HOME TOWNE - Open Sun, 2 to 4pmNew
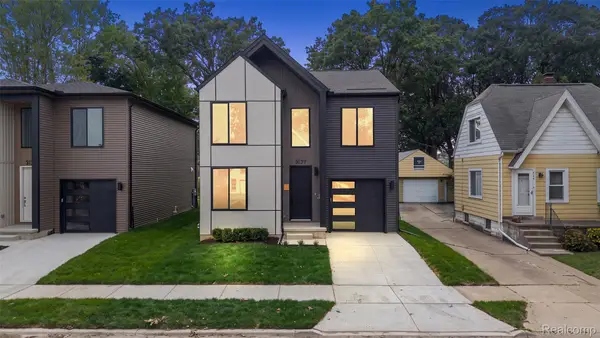 $649,900Active3 beds 3 baths2,081 sq. ft.
3139 Grayson Street, Ferndale, MI 48220
MLS# 20261054846Listed by: KW DOMAIN - New
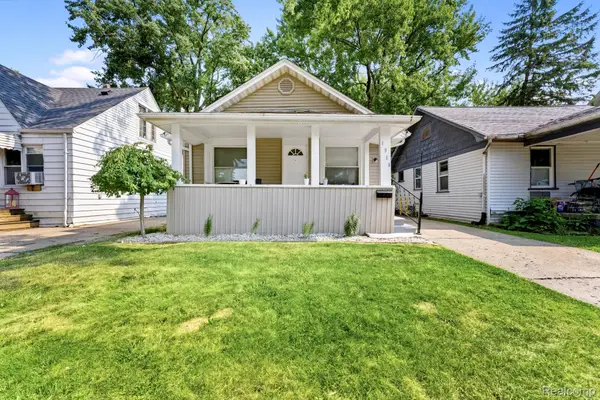 $175,000Active2 beds 1 baths772 sq. ft.
1916 E Troy Street, Ferndale, MI 48220
MLS# 20261055019Listed by: PREMIERE REALTY GROUP LLC - New
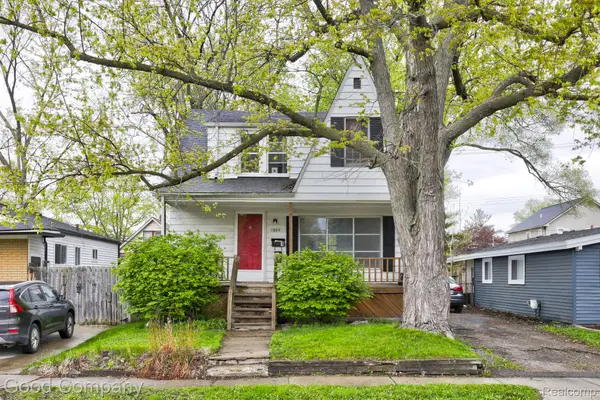 $275,000Active3 beds 2 baths1,400 sq. ft.
1936 Farrow Street, Ferndale, MI 48220
MLS# 20261054858Listed by: GOOD COMPANY - New
 $199,900Active2 beds 1 baths798 sq. ft.
3245 Inman ST, Ferndale, MI 48220
MLS# 57050215102Listed by: PROVIDENCE PROPERTIES, REALTY & MANAGEMENT - New
 $239,900Active2 beds 1 baths889 sq. ft.
200 Pinecrest Drive, Ferndale, MI 48220
MLS# 20261051100Listed by: MARKETLENK LLC - New
 $295,000Active2 beds 3 baths1,417 sq. ft.
561 Parkdale Lane, Ferndale, MI 48220
MLS# 20261050980Listed by: GOLDEN KEY REALTY GROUP LLC


Protect your home and budget from life's surprises with an Assurant Home Warranty, backed by a partner that supports you through every step of homeownership. Explore Plans.
© 2023 - 2026 ERA Franchise Systems LLC. All rights reserved. ERA Franchise Systems LLC fully supports the principles of the Fair Housing Act and the Equal Opportunity Act. ERA, ERA Real Estate powered, and their respective logos are registered service marks of ERA Franchise Systems LLC. Each office is independently owned and operated.