
1771 University ST, Ferndale, MI 48220
Local realty services provided by:ERA Prime Real Estate Group
1771 University ST,Ferndale, MI 48220
$155,000
- 2 Beds
- 1 Baths
- 712 sq. ft.
- Single family
- Active
Listed by: jeremy frohriep
Office: berkshire hathaway homeservices kee realty scs
MLS#:58050223377
Source:MI_REALCOMP
Price summary
- Price:$155,000
- Price per sq. ft.:$217.7
About this home
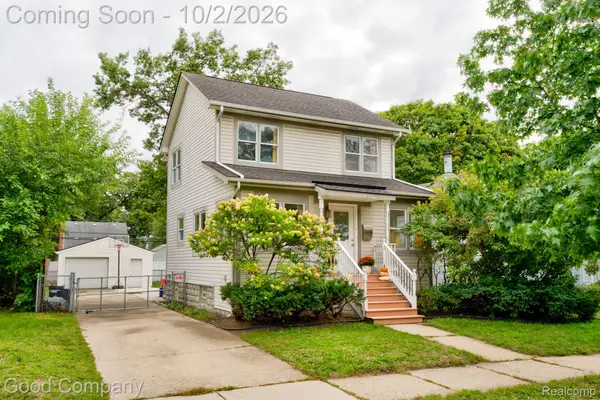
Welcome to this charming 2-bedroom, 1-bath Ferndale ranch! Featuring hardwood floors, vinyl windows throughout, and a spacious eat-in kitchen with stove and dishwasher included. Enjoy the enclosed sun porch, perfect for relaxing with your morning coffee. The full basement offers additional storage and includes a washer and dryer. A 1.5-car garage and driveway provide convenient parking. This home offers comfortable living with plenty of potential to make it your own. Schedule your showing today!
Contact an agent
Home facts
- Year built:1950
- Subdivision & Development:BADDER HEIGHTS
- Listing ID #:58050223377
- Added:1 day(s) ago
- Updated:October 01, 2026 at 03:31 AM
Rooms and interior
- Bedrooms:2
- Total bathrooms:1
- Full bathrooms:1
- Rooms Total:5
- Flooring:Ceramic Tile, Hardwood
- Kitchen Description:Eat-in Kitchen
- Basement Description:Block, Full
- Living area:712 sq. ft.
Heating and cooling
- Cooling:Ceiling Fans, Central Air
- Heating:Forced Air, Natural Gas
Structure and exterior
- Year built:1950
- Building area:712 sq. ft.
- Lot area:0.09 Acres
- Architectural Style:Ranch
- Construction Materials:Aluminum Siding
- Exterior Features:Porch
- Foundation Description:Basement, Block
- Levels:One
Utilities
- Water:Public
- Sewer:Public Sewer
Finances and disclosures
- Price:$155,000
- Price per sq. ft.:$217.7
- Tax amount:$1,585
Features and amenities
- Appliances:Dishwasher, Dryer, Oven, Range, Washer
Parking
- Parking description:Detached, Electricity In Garage, Garage, One and Half Car Garage
- Garage spaces:1.5

New listings near 1771 University ST
- New
 $549,000Active3 beds 3 baths1,857 sq. ft.
1335 E Cambourne Street, Ferndale, MI 48220
MLS# 20261079186Listed by: ROSEWOOD REALTY GROUP - New
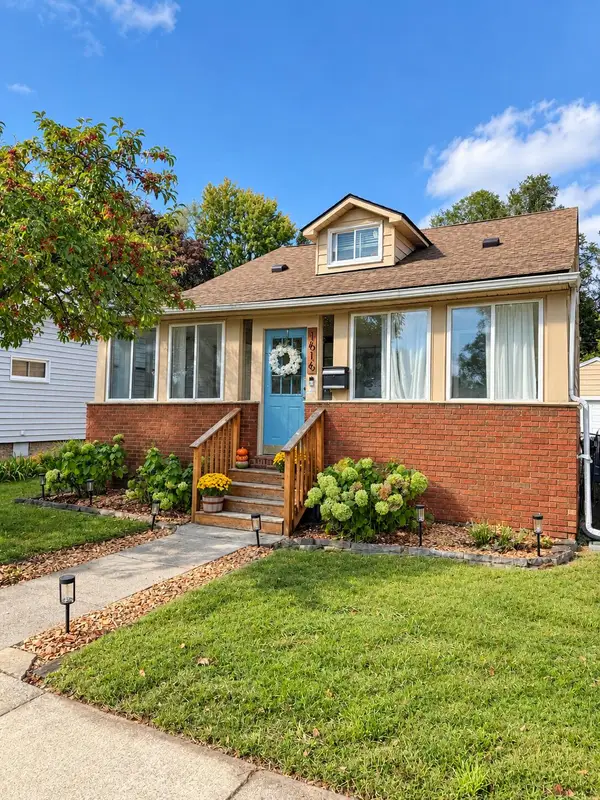 $334,900Active3 beds 1 baths1,136 sq. ft.
1616 Albany Street, Ferndale, MI 48220
MLS# 65026052092Listed by: KELLER WILLIAMS GR EAST - New
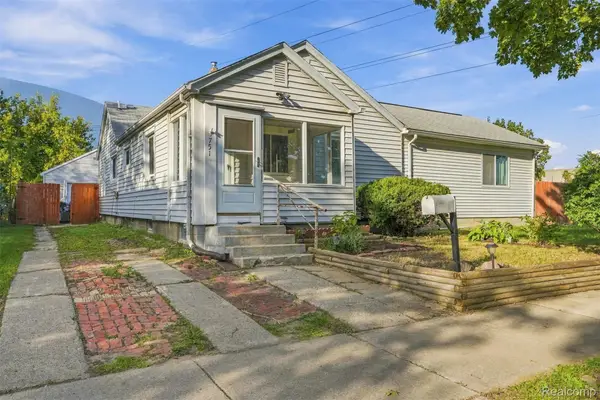 $225,000Active4 beds 2 baths1,524 sq. ft.
751 E Hazelhurst Street, Ferndale, MI 48220
MLS# 20261072931Listed by: EXP REALTY MAIN - New
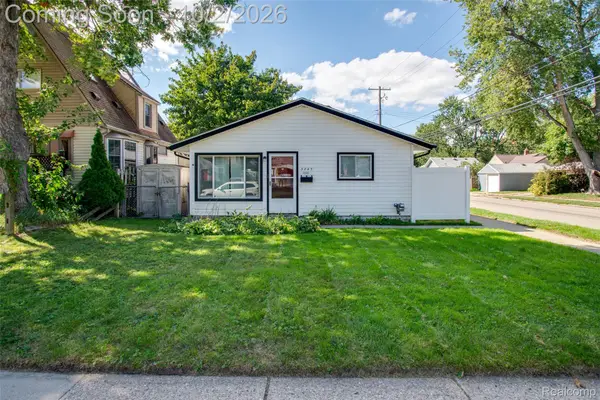 $225,000Active3 beds 1 baths1,154 sq. ft.
3245 Kenwood Street, Ferndale, MI 48220
MLS# 20261078648Listed by: KW PROFESSIONALS  $560,000Pending3 beds 3 baths1,777 sq. ft.
541 Albany Street, Ferndale, MI 48220
MLS# 20261077083Listed by: @PROPERTIES CHRISTIE'S INT'L R.E. ROYAL OAK- New
 $194,900Active3 beds 1 baths1,019 sq. ft.
215 Edgewood Place, Ferndale, MI 48220
MLS# 20261078606Listed by: BERKLEY REALTY GROUP LLC - New
 $250,000Active3 beds 1 baths912 sq. ft.
546 E Drayton Street, Ferndale, MI 48220
MLS# 20261078552Listed by: QUEST REALTY LLC - Open Sat, 12 to 2pmNew
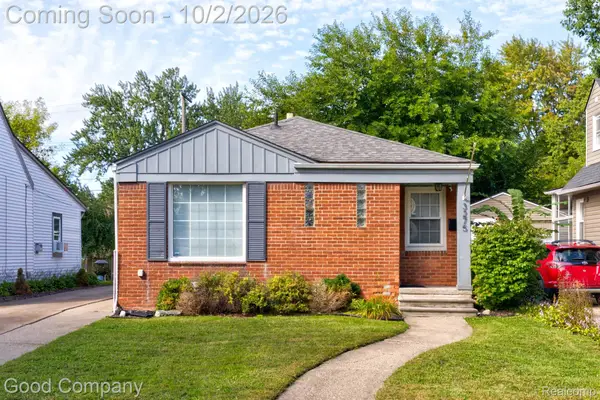 $260,000Active3 beds 2 baths1,610 sq. ft.
3275 Kenwood Street, Ferndale, MI 48220
MLS# 20261076611Listed by: GOOD COMPANY - Open Sat, 12 to 2pmNew
 $345,000Active3 beds 2 baths1,900 sq. ft.
1665 W Troy Street, Ferndale, MI 48220
MLS# 20261076946Listed by: GOOD COMPANY


Protect your home and budget from life's surprises with an Assurant Home Warranty, backed by a partner that supports you through every step of homeownership. Explore Plans.
© 2023 - 2026 ERA Franchise Systems LLC. All rights reserved. ERA Franchise Systems LLC fully supports the principles of the Fair Housing Act and the Equal Opportunity Act. ERA, ERA Real Estate powered, and their respective logos are registered service marks of ERA Franchise Systems LLC. Each office is independently owned and operated.