
187 Leroy Street, Ferndale, MI 48220
Local realty services provided by:ERA Prime Real Estate Group
187 Leroy Street,Ferndale, MI 48220
$385,000
- 4 Beds
- 2 Baths
- 1,314 sq. ft.
- Single family
- Pending
Listed by: nicholas m zeoli, joshua cedeno
Office: real broker, llc.
MLS#:20261057046
Source:MI_REALCOMP
Price summary
- Price:$385,000
- Price per sq. ft.:$293
About this home
Fully remodeled 4-bedroom, 2-bath home in highly sought-after Southwest Ferndale, just a mile from downtown Ferndale's thriving shops and restaurants. This 1927 home has been taken down to the studs with all-new flooring, paint, kitchen, and bathrooms throughout, blending classic Ferndale charm with modern finishes. The kitchen features stainless steel appliances, a pot filler, and granite countertops, while a wood-burning fireplace anchors the living space with warmth and character. Upstairs offers a spacious primary suite with its own private bath, plus two additional bedrooms on the main level and a full basement for extra storage or future finishing. A covered front porch completes the classic Ferndale curb appeal, a true turnkey home in one of the area's most desirable, walkable neighborhoods.
Contact an agent
Home facts
- Year built:1927
- Subdivision & Development:GREENWOOD PARK
- Listing ID #:20261057046
- Added:69 day(s) ago
- Updated:September 30, 2026 at 09:22 AM
Rooms and interior
- Bedrooms:4
- Total bathrooms:2
- Full bathrooms:2
- Rooms Total:7
- Basement Description:Unfinished
- Living area:1,314 sq. ft.
Heating and cooling
- Cooling:Central Air
- Heating:Forced Air, Natural Gas
Structure and exterior
- Roof:Asphalt
- Year built:1927
- Building area:1,314 sq. ft.
- Lot area:0.16 Acres
- Architectural Style:Bungalow
- Construction Materials:Vinyl Siding
- Exterior Features:Covered, Porch
- Foundation Description:Basement, Poured
Utilities
- Water:Public
- Sewer:Public Sewer
Finances and disclosures
- Price:$385,000
- Price per sq. ft.:$293
- Tax amount:$2,787
Features and amenities
- Appliances:Dishwasher, Free Standing Refrigerator, Gas Cooktop, Stainless Steel Appliances
Parking
- Parking description:Driveway, No Garage

New listings near 187 Leroy Street
- New
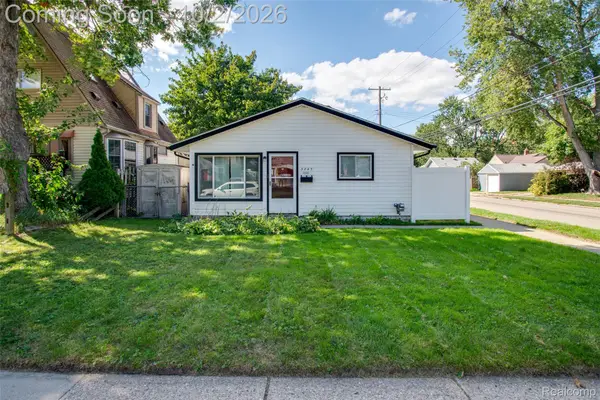 $225,000Active3 beds 1 baths1,154 sq. ft.
3245 Kenwood Street, Ferndale, MI 48220
MLS# 20261078648Listed by: KW PROFESSIONALS - New
 $560,000Active3 beds 3 baths1,777 sq. ft.
541 Albany Street, Ferndale, MI 48220
MLS# 20261077083Listed by: @PROPERTIES CHRISTIE'S INT'L R.E. ROYAL OAK - New
 $194,900Active3 beds 1 baths1,019 sq. ft.
215 Edgewood Place, Ferndale, MI 48220
MLS# 20261078606Listed by: BERKLEY REALTY GROUP LLC - Open Wed, 4:30 to 6:30pmNew
 $250,000Active3 beds 1 baths912 sq. ft.
546 E Drayton Street, Ferndale, MI 48220
MLS# 20261078552Listed by: QUEST REALTY LLC - Open Sat, 12 to 2pmNew
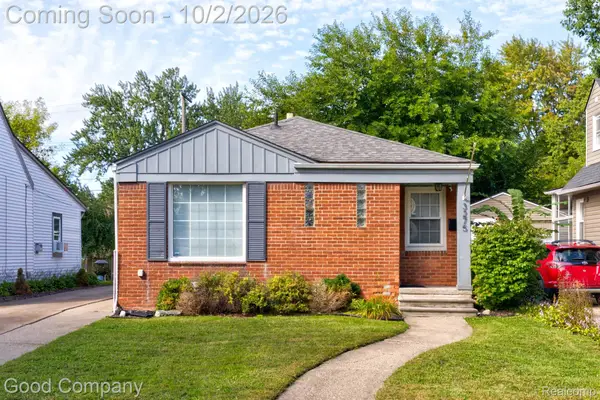 $260,000Active3 beds 2 baths1,610 sq. ft.
3275 Kenwood Street, Ferndale, MI 48220
MLS# 20261076611Listed by: GOOD COMPANY - Open Sat, 12 to 2pmNew
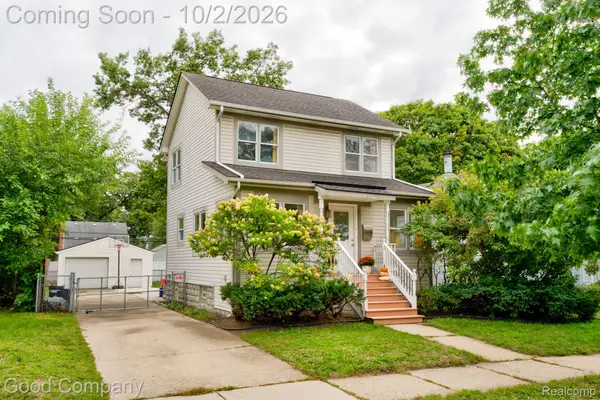 $345,000Active3 beds 2 baths1,900 sq. ft.
1665 W Troy Street, Ferndale, MI 48220
MLS# 20261076946Listed by: GOOD COMPANY - New
 $174,900Active3 beds 2 baths1,300 sq. ft.
293 Fielding Street, Ferndale, MI 48220
MLS# 20261078087Listed by: JOHN GRAHAM REALTY, LLC - New
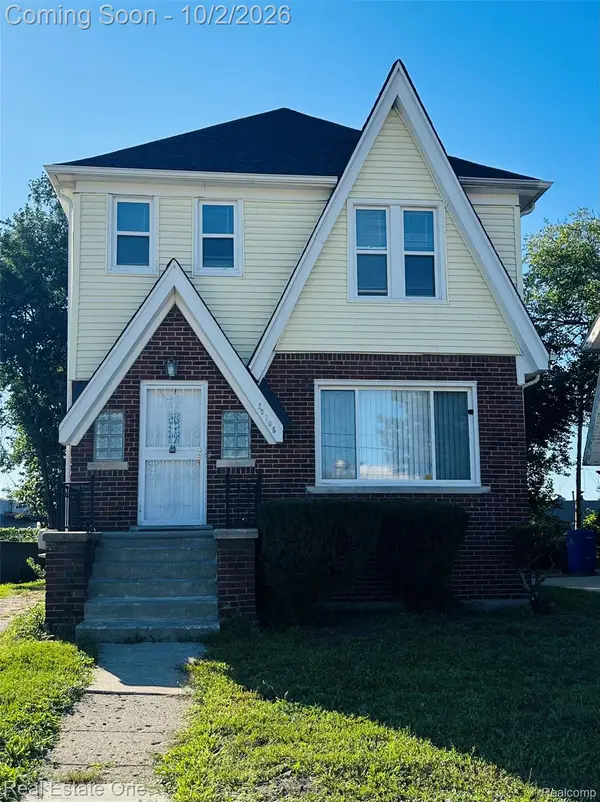 $159,000Active3 beds 1 baths1,716 sq. ft.
20785 Mendota Avenue, Ferndale, MI 48220
MLS# 20261077388Listed by: REAL ESTATE ONE-TROY - New
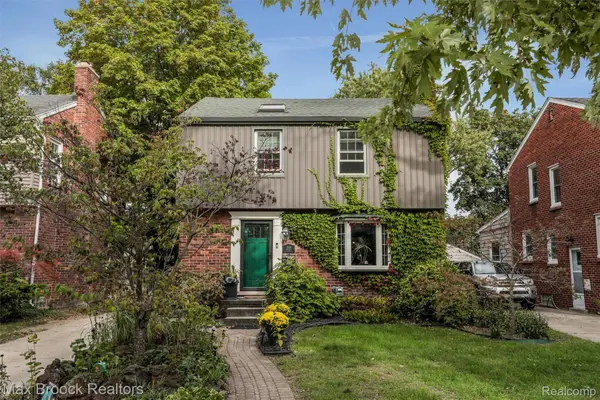 $425,000Active3 beds 2 baths1,636 sq. ft.
2118 Pinecrest Drive, Ferndale, MI 48220
MLS# 20261077954Listed by: MAX BROOCK, REALTORS-BIRMINGHAM - New
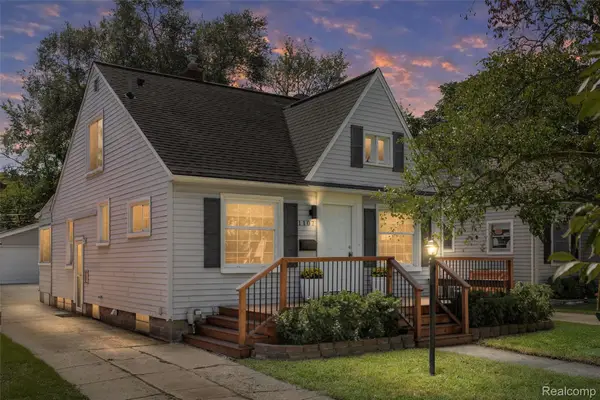 $350,000Active3 beds 2 baths1,658 sq. ft.
1107 Alberta Street, Ferndale, MI 48220
MLS# 20261075969Listed by: KW DOMAIN


Protect your home and budget from life's surprises with an Assurant Home Warranty, backed by a partner that supports you through every step of homeownership. Explore Plans.
© 2023 - 2026 ERA Franchise Systems LLC. All rights reserved. ERA Franchise Systems LLC fully supports the principles of the Fair Housing Act and the Equal Opportunity Act. ERA, ERA Real Estate powered, and their respective logos are registered service marks of ERA Franchise Systems LLC. Each office is independently owned and operated.