
211 E 9 Mile Road #213, Ferndale, MI 48220
Local realty services provided by:ERA Prime Real Estate Group
211 E 9 Mile Road #213,Ferndale, MI 48220
$299,999
- 1 Beds
- 1 Baths
- 809 sq. ft.
- Single family
- Active
Listed by: kate hayman
Office: kw domain
MLS#:20261065351
Source:MI_REALCOMP
Price summary
- Price:$299,999
- Price per sq. ft.:$370.83
- Monthly HOA dues:$220
About this home
A chic condominium in the heart of vibrant Downtown Ferndale! This stylish residence pairs modern sophistication with effortless everyday living, featuring soaring ceilings, an open and airy interior, fresh paint throughout and custom window treatments. The chef’s kitchen is beautifully appointed with stone countertops, custom cabinetry, stainless steel appliances and an expansive island—perfect for entertaining, casual dining and everyday living. The newly renovated bathroom showcases sophisticated European finishes, while a new full-size washer and dryer provides the convenience of in-unit laundry. Step outside to a private terrace overlooking downtown, an ideal setting for morning coffee or evening cocktails. Private garage parking completes this exceptional urban retreat, with Ferndale’s acclaimed dining, shopping and entertainment just outside your door.
Contact an agent
Home facts
- Year built:2008
- Subdivision & Development:THE NINE CONDO OCCPN 1914
- Listing ID #:20261065351
- Added:50 day(s) ago
- Updated:October 08, 2026 at 10:04 AM
Rooms and interior
- Bedrooms:1
- Total bathrooms:1
- Full bathrooms:1
- Rooms Total:3
- Living area:809 sq. ft.
Heating and cooling
- Cooling:Ceiling Fans, Central Air
- Heating:Forced Air, Natural Gas
Structure and exterior
- Roof:Asphalt
- Year built:2008
- Building area:809 sq. ft.
- Architectural Style:Common Entry Building
- Construction Materials:Brick
- Exterior Features:Balcony, Lighting, Terrace
- Foundation Description:Slab
- Levels:One Story Up
Utilities
- Water:Public
- Sewer:Public Sewer
Finances and disclosures
- Price:$299,999
- Price per sq. ft.:$370.83
- Tax amount:$6,408
Features and amenities
- Laundry features:In Unit
- Amenities:High Speed Internet, Programmable Thermostat
Parking
- Parking description:Attached, Direct Access, Electricity In Garage, Garage Door Opener, Garage Faces Side, One Car Garage, Shared Driveway
- Garage spaces:1

New listings near 211 E 9 Mile Road #213
- Open Sun, 11am to 2pmNew
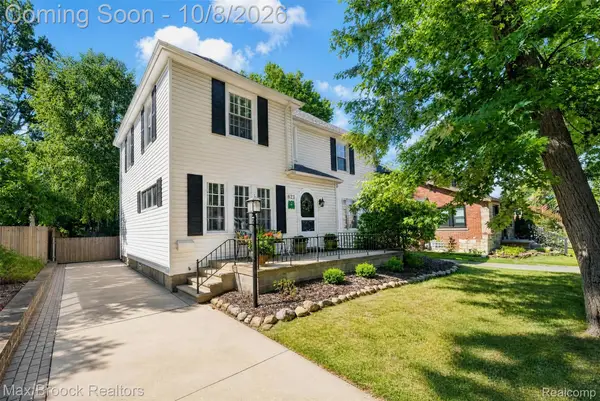 $475,000Active3 beds 3 baths1,628 sq. ft.
623 W Troy Street, Ferndale, MI 48220
MLS# 20261070669Listed by: MAX BROOCK, REALTORS-ROYAL OAK - Open Fri, 4 to 6pmNew
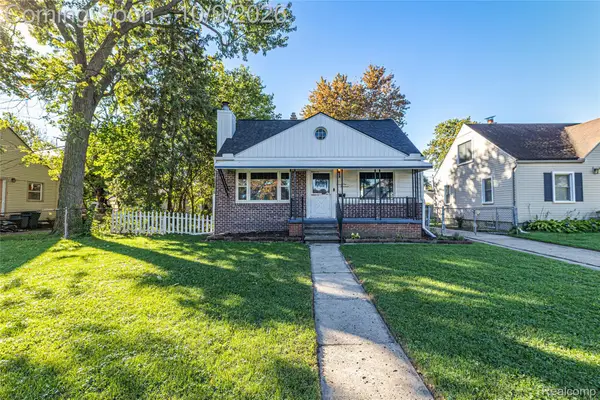 $250,000Active2 beds 2 baths997 sq. ft.
2100 Shevlin Street Street, Ferndale, MI 48220
MLS# 20261081009Listed by: DOBI REAL ESTATE - New
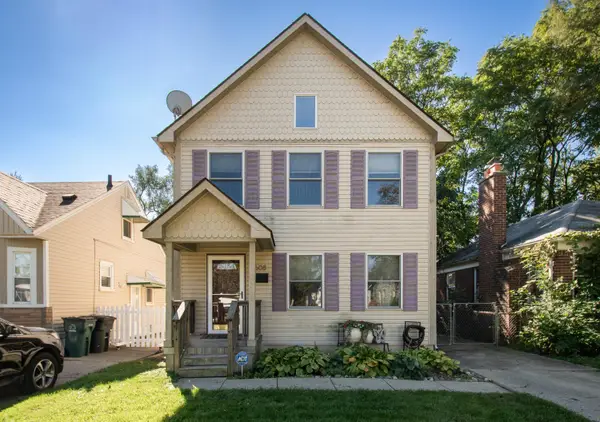 $379,900Active3 beds 3 baths1,638 sq. ft.
608 Silman Street, Ferndale, MI 48220
MLS# 81026053232Listed by: RE/MAX CLASSIC - New
 $219,000Active3 beds 1 baths1,020 sq. ft.
727 Wordsworth Street, Ferndale, MI 48220
MLS# 20261081000Listed by: SINE & MONAGHAN, LLC - New
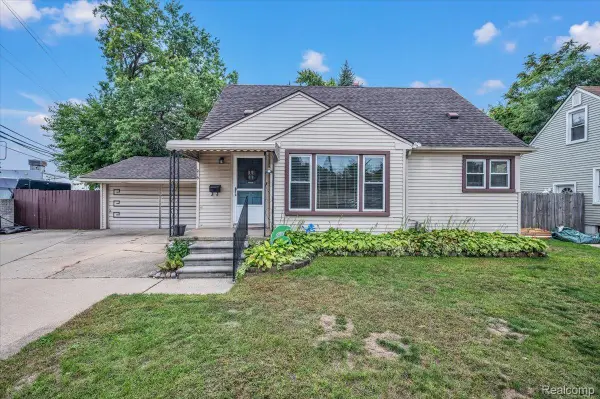 $314,999Active4 beds 2 baths2,058 sq. ft.
219 Adams Court, Ferndale, MI 48220
MLS# 20261081004Listed by: AMBASSADOR REAL ESTATE INC - New
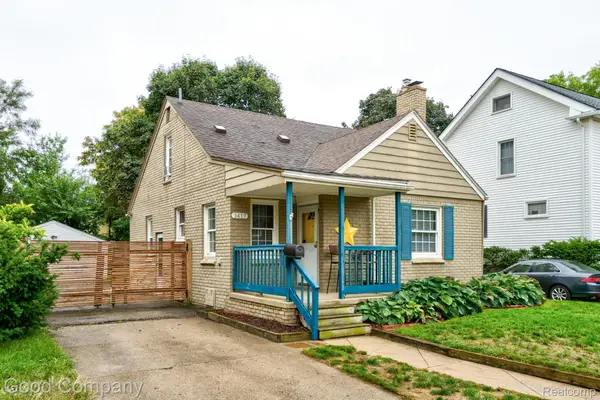 $315,000Active3 beds 3 baths1,973 sq. ft.
1417 Albany Street, Ferndale, MI 48220
MLS# 20261081014Listed by: GOOD COMPANY - Open Fri, 5:30 to 7pmNew
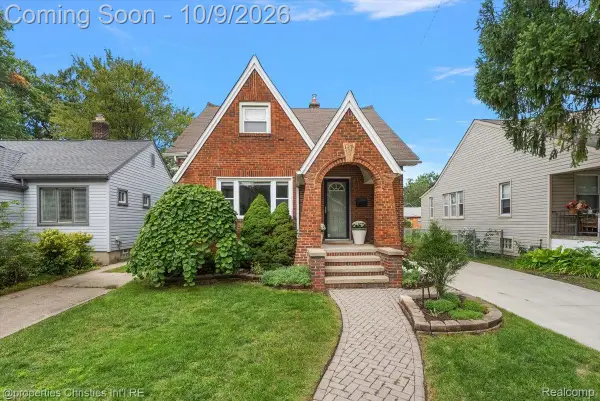 $389,900Active3 beds 2 baths2,028 sq. ft.
333 E Maplehurst Street, Ferndale, MI 48220
MLS# 20261071172Listed by: @PROPERTIES CHRISTIE'S INT'L R.E. BIRMINGHAM - New
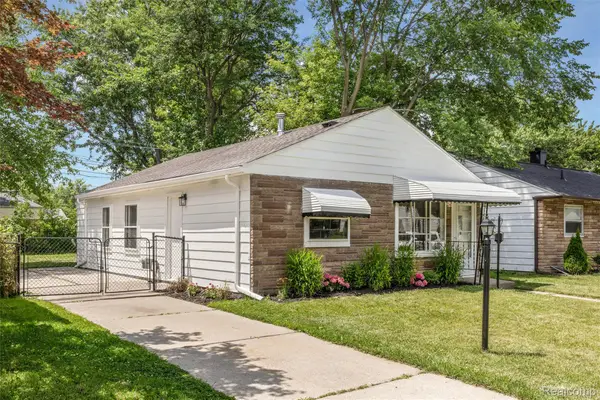 $179,950Active3 beds 1 baths822 sq. ft.
2147 E Almont Street, Ferndale, MI 48220
MLS# 20261080642Listed by: AXEN REALTY LLC - Open Sat, 12 to 1:30pmNew
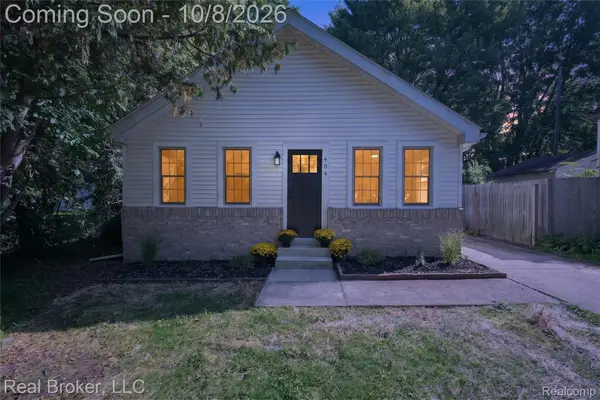 $270,000Active3 beds 2 baths1,214 sq. ft.
404 Laprairie Street, Ferndale, MI 48220
MLS# 20261078852Listed by: REAL BROKER, LLC - New
 $224,900Active2 beds 2 baths1,114 sq. ft.
2723 Grayson Street, Ferndale, MI 48220
MLS# 20261080580Listed by: REALGISTICS


Protect your home and budget from life's surprises with an Assurant Home Warranty, backed by a partner that supports you through every step of homeownership. Explore Plans.
© 2023 - 2026 ERA Franchise Systems LLC. All rights reserved. ERA Franchise Systems LLC fully supports the principles of the Fair Housing Act and the Equal Opportunity Act. ERA, ERA Real Estate powered, and their respective logos are registered service marks of ERA Franchise Systems LLC. Each office is independently owned and operated.