
2118 Pinecrest Drive, Ferndale, MI 48220
Local realty services provided by:ERA Prime Real Estate Group
2118 Pinecrest Drive,Ferndale, MI 48220
$425,000
- 3 Beds
- 2 Baths
- 1,636 sq. ft.
- Single family
- Active
Listed by: robert campbell
Office: max broock, realtors-birmingham
MLS#:20261077954
Source:MI_REALCOMP
Price summary
- Price:$425,000
- Price per sq. ft.:$259.78
About this home
Classic Brick Colonial in NW Ferndale, offering timeless character, thoughtful updates, and inviting living spaces. The Living Room features a custom fireplace with chevron tile surround and a bay window, while the beautiful hardwood flooring continues into the Dining Room. The vaulted-ceiling Family Room addition is highlighted by built-in shelving/cabinetry flanking a second fireplace, complete with beverage fridge, and sliding doors leading to a newer Trex deck. The updated Kitchen features granite countertops, pantry storage, and travertine tile flooring. A renovated Powder Room is conveniently located near the side entrance. Upstairs, all three bedrooms offer hardwood flooring, complemented by a renovated full bath with vanity, Euro-glass shower door, and tiled flooring. The basement provides additional living/recreation space. Major updates include siding, windows, roof, and HVAC—all within the past 10 years. Located close to parks and convenient access to downtown Ferndale, this home is poised to offer enjoyment for years to come....
Contact an agent
Home facts
- Year built:1946
- Subdivision & Development:ANSON RIDGE
- Listing ID #:20261077954
- Added:3 day(s) ago
- Updated:September 30, 2026 at 10:32 AM
Rooms and interior
- Bedrooms:3
- Total bathrooms:2
- Full bathrooms:1
- Half bathrooms:1
- Rooms Total:7
- Basement Description:Unfinished
- Living area:1,636 sq. ft.
Heating and cooling
- Cooling:Ceiling Fans, Central Air
- Heating:Forced Air, Natural Gas
Structure and exterior
- Roof:Asphalt
- Year built:1946
- Building area:1,636 sq. ft.
- Lot area:0.11 Acres
- Lot Features:Level
- Architectural Style:Colonial
- Construction Materials:Brick
- Exterior Features:Deck, Lighting, Porch
- Foundation Description:Basement, Block
- Levels:Two
Utilities
- Water:Public
- Sewer:Public Sewer
Finances and disclosures
- Price:$425,000
- Price per sq. ft.:$259.78
- Tax amount:$6,149
Features and amenities
- Appliances:Bar Fridge, Dishwasher, Disposal, Dryer, Free Standing Gas Range, Free Standing Refrigerator, Microwave, Washer
Parking
- Parking description:Detached, Electricity In Garage, Garage Door Opener, One and Half Car Garage
- Garage spaces:1.5

New listings near 2118 Pinecrest Drive
- New
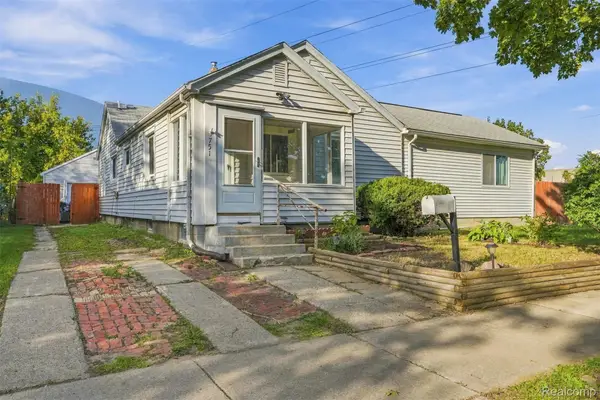 $225,000Active4 beds 2 baths1,524 sq. ft.
751 E Hazelhurst Street, Ferndale, MI 48220
MLS# 20261072931Listed by: EXP REALTY MAIN - New
 $155,000Active2 beds 1 baths712 sq. ft.
1771 University ST, Ferndale, MI 48220
MLS# 58050223377Listed by: BERKSHIRE HATHAWAY HOMESERVICES KEE REALTY SCS - New
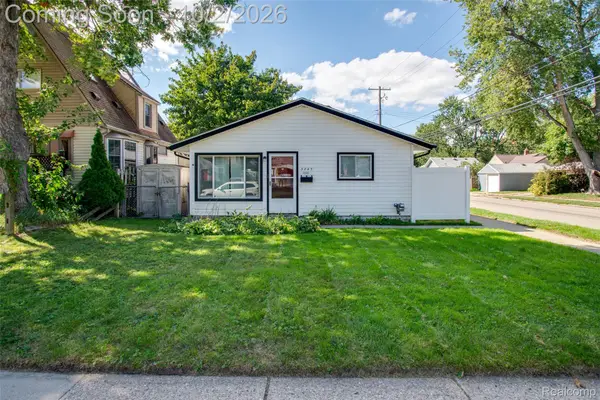 $225,000Active3 beds 1 baths1,154 sq. ft.
3245 Kenwood Street, Ferndale, MI 48220
MLS# 20261078648Listed by: KW PROFESSIONALS - New
 $560,000Active3 beds 3 baths1,777 sq. ft.
541 Albany Street, Ferndale, MI 48220
MLS# 20261077083Listed by: @PROPERTIES CHRISTIE'S INT'L R.E. ROYAL OAK - New
 $194,900Active3 beds 1 baths1,019 sq. ft.
215 Edgewood Place, Ferndale, MI 48220
MLS# 20261078606Listed by: BERKLEY REALTY GROUP LLC - Open Wed, 4:30 to 6:30pmNew
 $250,000Active3 beds 1 baths912 sq. ft.
546 E Drayton Street, Ferndale, MI 48220
MLS# 20261078552Listed by: QUEST REALTY LLC - Open Sat, 12 to 2pmNew
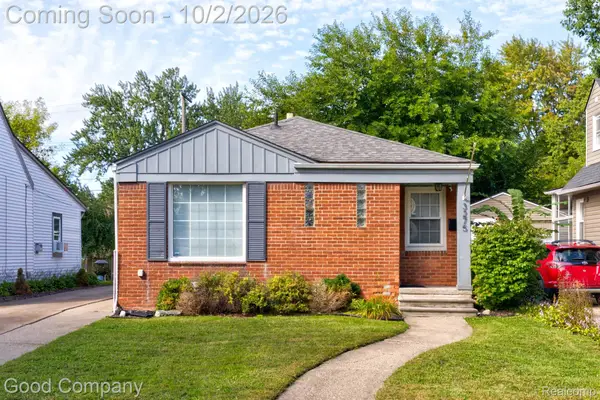 $260,000Active3 beds 2 baths1,610 sq. ft.
3275 Kenwood Street, Ferndale, MI 48220
MLS# 20261076611Listed by: GOOD COMPANY - Open Sat, 12 to 2pmNew
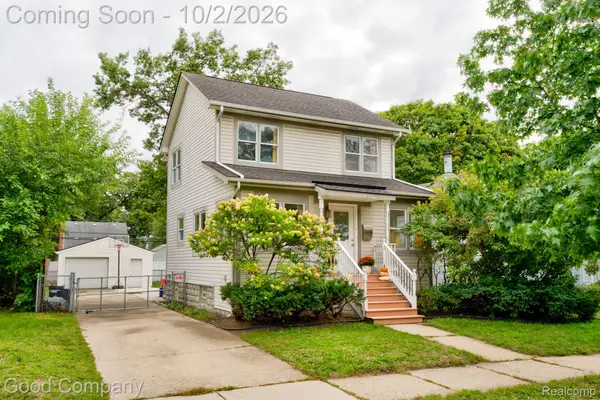 $345,000Active3 beds 2 baths1,900 sq. ft.
1665 W Troy Street, Ferndale, MI 48220
MLS# 20261076946Listed by: GOOD COMPANY - New
 $174,900Active3 beds 2 baths1,300 sq. ft.
293 Fielding Street, Ferndale, MI 48220
MLS# 20261078087Listed by: JOHN GRAHAM REALTY, LLC - New
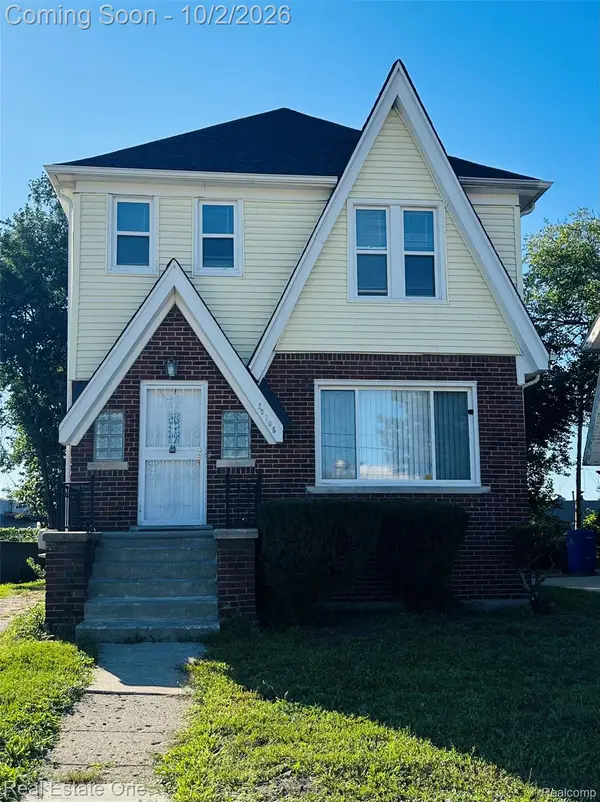 $159,000Active3 beds 1 baths1,716 sq. ft.
20785 Mendota Avenue, Ferndale, MI 48220
MLS# 20261077388Listed by: REAL ESTATE ONE-TROY


Protect your home and budget from life's surprises with an Assurant Home Warranty, backed by a partner that supports you through every step of homeownership. Explore Plans.
© 2023 - 2026 ERA Franchise Systems LLC. All rights reserved. ERA Franchise Systems LLC fully supports the principles of the Fair Housing Act and the Equal Opportunity Act. ERA, ERA Real Estate powered, and their respective logos are registered service marks of ERA Franchise Systems LLC. Each office is independently owned and operated.