
2138 Leitch Road, Ferndale, MI 48220
Local realty services provided by:ERA Reardon Realty
2138 Leitch Road,Ferndale, MI 48220
$179,900
- 2 Beds
- 1 Baths
- 799 sq. ft.
- Single family
- Active
Listed by: scott wright
Office: keller williams metro
MLS#:26051384
Source:MI_MICHRIC
Price summary
- Price:$179,900
- Price per sq. ft.:$225.16
About this home
***1st time Homebuyers assistance is available with up to $22,500 grant, no PMI and as little as zero down for quilified buyers (please call for additional info) **** This squeeky clean 2-bedroom, 1-bath updated home maximizes usable area while the 1.5-car garage provides extra storage with plenty of room for your car. The modest square footage translates to lower utility costs and reduced maintenance compared to larger homes. This straightforward property presents solid ownership value with room to build equity in an established Ferndale location. Newer maple cabinets with new leathered granite countertops. Roof was replaced in 2022 and exterior is freshly painted so all the hard work has been done. Home sets steps from the best park in Ferndale which features a splash pad, pickelball and basketball courts, softball diamonds, walking paths, sledding hill and the curling club. All you need to do is move in, Welcome home.
Contact an agent
Home facts
- Year built:1928
- Listing ID #:26051384
- Added:49 day(s) ago
- Updated:November 14, 2026 at 04:21 PM
Rooms and interior
- Bedrooms:2
- Total bathrooms:1
- Full bathrooms:1
- Rooms Total:5
- Kitchen Description:Dishwasher, Disposal, Microwave, Range, Refrigerator
- Basement:Yes
- Basement Description:Crawl Space
- Living area:799 sq. ft.
Heating and cooling
- Heating:Forced Air
- Central air:Yes
Structure and exterior
- Year built:1928
- Building area:799 sq. ft.
- Lot area:0.1 Acres
- Construction Materials:Aluminum Siding
Utilities
- Water:Public
Finances and disclosures
- Price:$179,900
- Price per sq. ft.:$225.16
- Tax amount:$5,903 (2025)
Features and amenities
- Laundry features:Washer
Parking
- Garage:Yes
- Garage spaces:1.5
New listings near 2138 Leitch Road
- New
 $224,900Active3 beds 2 baths1,403 sq. ft.
20831 Reimanville AVE, Ferndale, MI 48220
MLS# 20261090717Listed by: MARKET ELITE INC
- Open Sat, 12 to 2pmNew
 $200,000Active2 beds 1 baths801 sq. ft.
462 E Troy ST, Ferndale, MI 48220
MLS# 20261091308Listed by: GOOD COMPANY - New
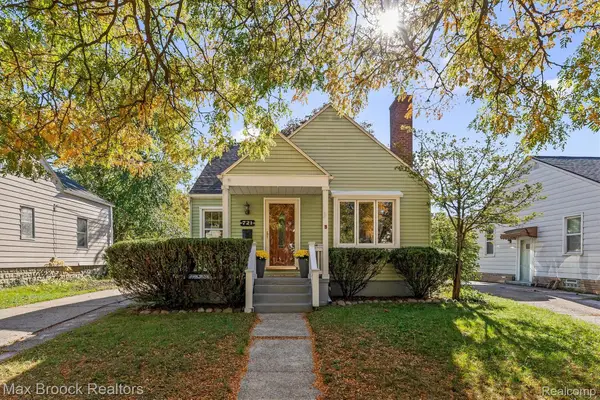 $359,900Active3 beds 1 baths1,980 sq. ft.
721 Leroy ST, Ferndale, MI 48220
MLS# 20261091688Listed by: MAX BROOCK, REALTORS-BIRMINGHAM - New
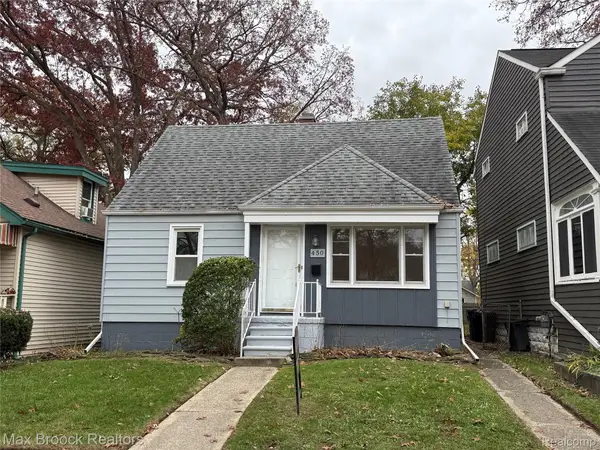 $199,900Active3 beds 1 baths1,029 sq. ft.
450 E MAPLEHURST ST, Ferndale, MI 48220
MLS# 20261091556Listed by: MAX BROOCK, REALTORS-BIRMINGHAM - Open Sat, 12 to 2pmNew
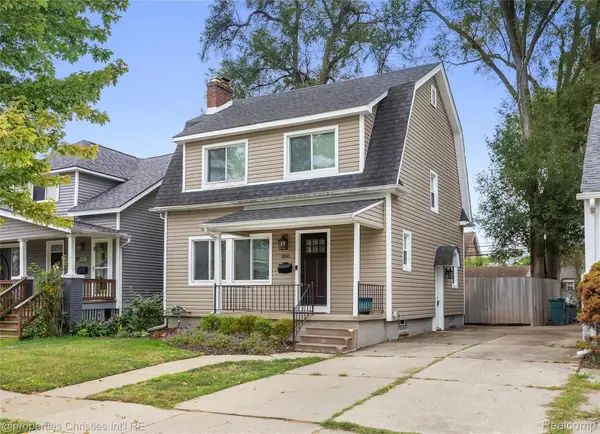 $289,900Active3 beds 1 baths1,132 sq. ft.
800 Jewell ST, Ferndale, MI 48220
MLS# 20261091244Listed by: @PROPERTIES CHRISTIE'S INT'L R.E. BIRMINGHAM - New
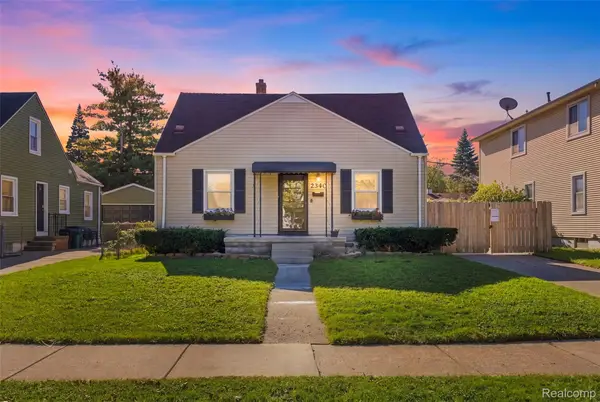 $220,000Active3 beds 1 baths1,656 sq. ft.
2340 Shevlin ST, Ferndale, MI 48220
MLS# 20261091176Listed by: PRIME + PROPERTY - New
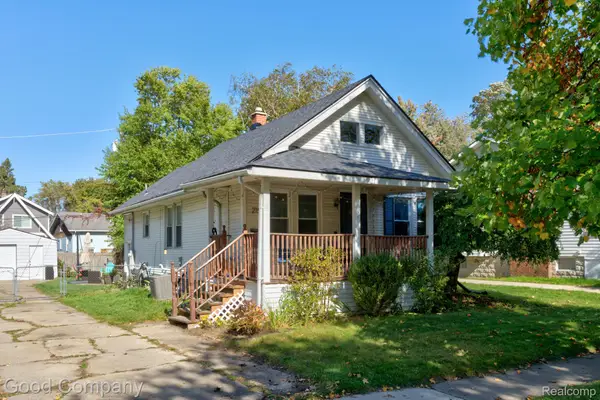 $280,000Active3 beds 2 baths1,038 sq. ft.
215 E Hazelhurst ST, Ferndale, MI 48220
MLS# 20261091029Listed by: GOOD COMPANY - New
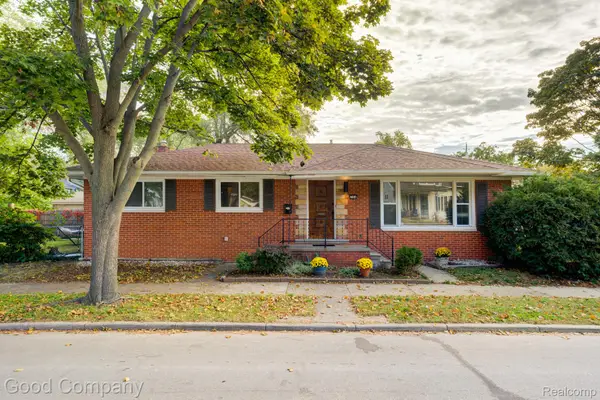 $209,000Active3 beds 2 baths1,264 sq. ft.
204 Edgewood PL, Ferndale, MI 48220
MLS# 20261091012Listed by: GOOD COMPANY - New
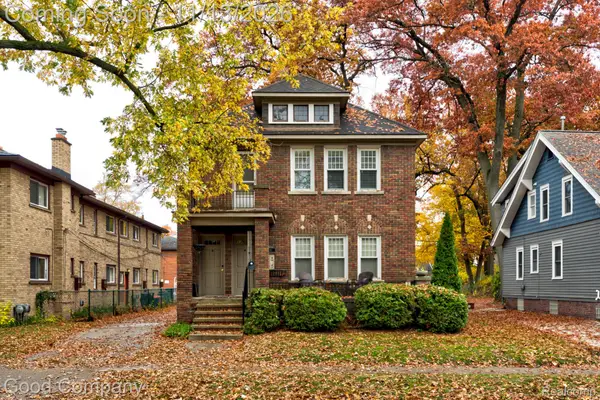 $438,000Active-- beds 4 baths2,820 sq. ft.
315 W Cambourne ST, Ferndale, MI 48220
MLS# 20261089595Listed by: GOOD COMPANY - New
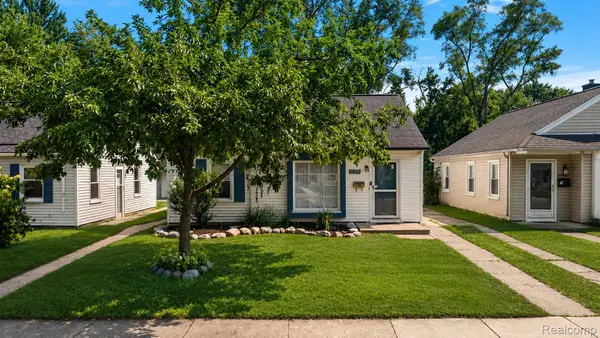 $244,999Active3 beds 1 baths1,050 sq. ft.
2042 Browning ST, Ferndale, MI 48220
MLS# 20261090210Listed by: KW DOMAIN


Protect your home and budget from life's surprises with an Assurant Home Warranty, backed by a partner that supports you through every step of homeownership. Explore Plans.
© 2023 - 2026 ERA Franchise Systems LLC. All rights reserved. ERA Franchise Systems LLC fully supports the principles of the Fair Housing Act and the Equal Opportunity Act. ERA, ERA Real Estate powered, and their respective logos are registered service marks of ERA Franchise Systems LLC. Each office is independently owned and operated.