
2139 Romeo Street, Ferndale, MI 48220
Local realty services provided by:ERA Prime Real Estate Group
2139 Romeo Street,Ferndale, MI 48220
$189,900
- 2 Beds
- 1 Baths
- 886 sq. ft.
- Single family
- Active
Listed by: eric r jurmo, kirk jurmo
Office: kw platinum
MLS#:20261049332
Source:MI_REALCOMP
Price summary
- Price:$189,900
- Price per sq. ft.:$214.33
About this home
Welcome Home to Ferndale Living at Its Finest!
2139 Romeo St, Ferndale, MI | 2-Bedroom Home Near Martin Park with Updated Kitchen, Fenced Yard & Garage
Welcome to this updated 2-bedroom, 1-bath home for sale in Ferndale, Michigan, just steps from Martin Park. Charming curb appeal and a cozy enclosed front porch set the tone for a move-in ready home with more personality and upgrades than you’d expect at this price.
Inside, gleaming hardwood floors flow through a thoughtfully updated layout designed for everyday living. The newer kitchen features a large walk-in style pantry and a separate dining area, ideal for entertaining. The updated bathroom adds to the move-in-ready feel, and the full basement offers plenty of storage and bonus space.
Major mechanicals are already taken care of, with a newer furnace, central air conditioning, and hot water tank (all 2020). Outside, enjoy a fully fenced backyard for pets, play, and private outdoor living, plus a 1.5-car detached garage. All appliances are included.
Located in one of Oakland County’s most walkable and desirable communities, this Ferndale home is close to Martin Park, Downtown Ferndale’s restaurants, shops, and entertainment, and convenient to I-696, I-75, and Woodward Avenue. Immediate occupancy available, making this an ideal option for first-time buyers, downsizers, and investors looking for a Ferndale home with updates already done.
Schedule your private showing of 2139 Romeo St today....
Contact an agent
Home facts
- Year built:1924
- Subdivision & Development:FORDMOUNT PARK
- Listing ID #:20261049332
- Added:136 day(s) ago
- Updated:November 15, 2026 at 11:24 AM
Rooms and interior
- Bedrooms:2
- Total bathrooms:1
- Full bathrooms:1
- Rooms Total:5
- Basement Description:Full, Partially Finished
- Living area:886 sq. ft.
Heating and cooling
- Cooling:Central Air
- Heating:Forced Air, Natural Gas
Structure and exterior
- Roof:Asphalt
- Year built:1924
- Building area:886 sq. ft.
- Lot area:0.1 Acres
- Architectural Style:Ranch
- Construction Materials:Vinyl Siding
- Foundation Description:Basement, Block
- Levels:One
Utilities
- Water:Public
- Sewer:Public Sewer
Finances and disclosures
- Price:$189,900
- Price per sq. ft.:$214.33
- Tax amount:$4,453
Parking
- Parking description:Detached, One Car Garage
- Garage spaces:1

New listings near 2139 Romeo Street
- New
 $224,900Active3 beds 2 baths1,403 sq. ft.
20831 Reimanville AVE, Ferndale, MI 48220
MLS# 20261090717Listed by: MARKET ELITE INC - New
 $200,000Active2 beds 1 baths801 sq. ft.
462 E Troy ST, Ferndale, MI 48220
MLS# 20261091308Listed by: GOOD COMPANY - New
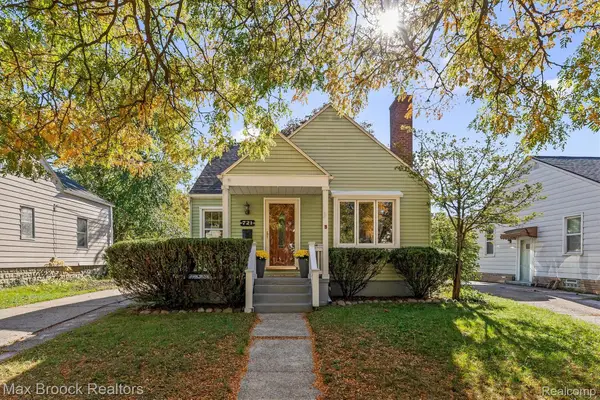 $359,900Active3 beds 1 baths1,980 sq. ft.
721 Leroy ST, Ferndale, MI 48220
MLS# 20261091688Listed by: MAX BROOCK, REALTORS-BIRMINGHAM - New
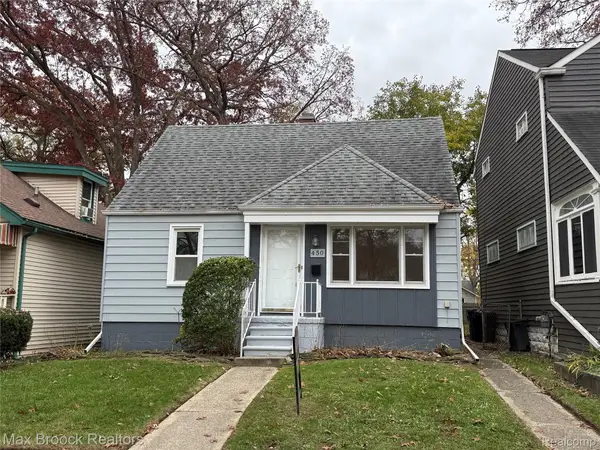 $199,900Active3 beds 1 baths1,029 sq. ft.
450 E MAPLEHURST ST, Ferndale, MI 48220
MLS# 20261091556Listed by: MAX BROOCK, REALTORS-BIRMINGHAM - New
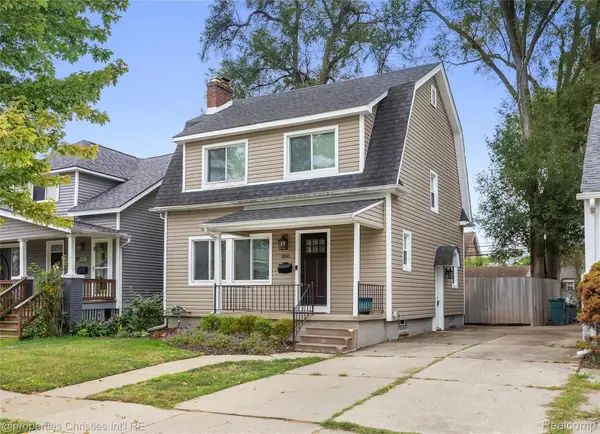 $289,900Active3 beds 1 baths1,132 sq. ft.
800 Jewell ST, Ferndale, MI 48220
MLS# 20261091244Listed by: @PROPERTIES CHRISTIE'S INT'L R.E. BIRMINGHAM - New
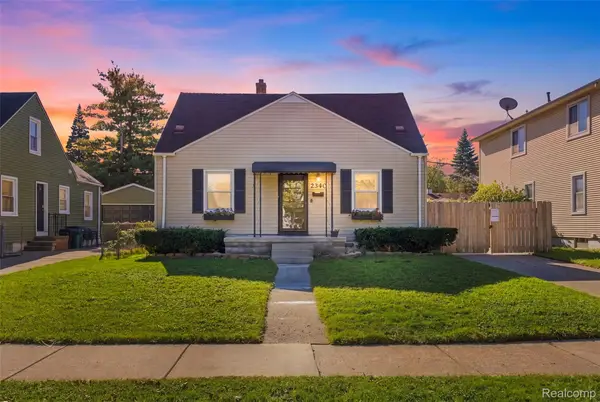 $220,000Active3 beds 1 baths1,656 sq. ft.
2340 Shevlin ST, Ferndale, MI 48220
MLS# 20261091176Listed by: PRIME + PROPERTY - New
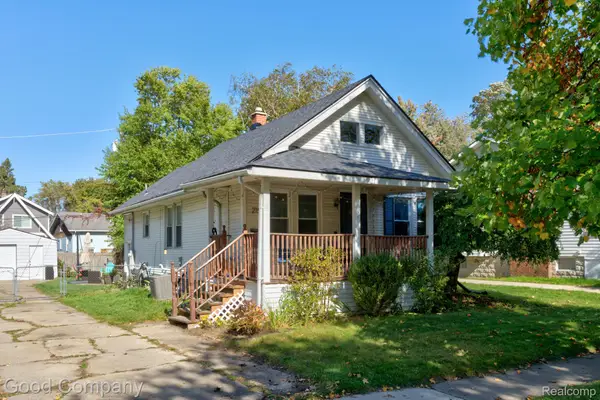 $280,000Active3 beds 2 baths1,038 sq. ft.
215 E Hazelhurst ST, Ferndale, MI 48220
MLS# 20261091029Listed by: GOOD COMPANY - New
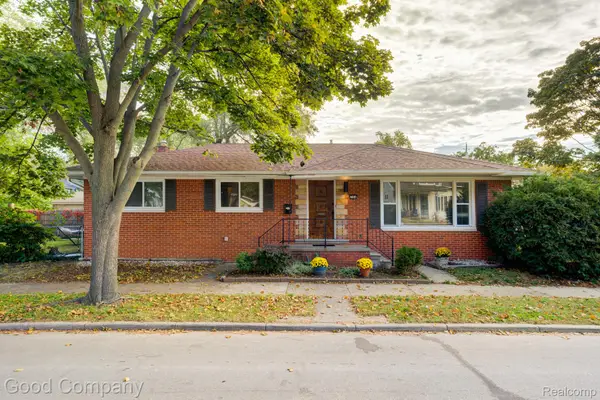 $209,000Active3 beds 2 baths1,264 sq. ft.
204 Edgewood PL, Ferndale, MI 48220
MLS# 20261091012Listed by: GOOD COMPANY - New
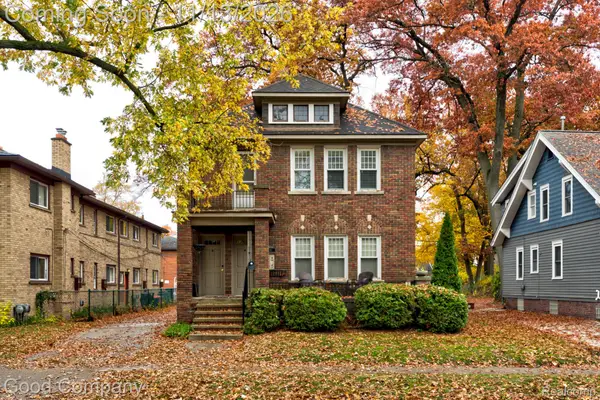 $438,000Active-- beds 4 baths2,820 sq. ft.
315 W Cambourne ST, Ferndale, MI 48220
MLS# 20261089595Listed by: GOOD COMPANY - New
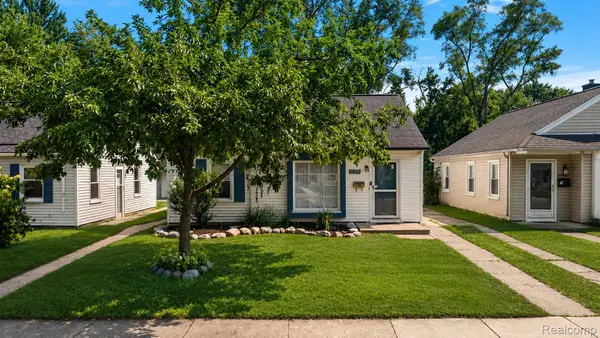 $244,999Active3 beds 1 baths1,050 sq. ft.
2042 Browning ST, Ferndale, MI 48220
MLS# 20261090210Listed by: KW DOMAIN


Protect your home and budget from life's surprises with an Assurant Home Warranty, backed by a partner that supports you through every step of homeownership. Explore Plans.
© 2023 - 2026 ERA Franchise Systems LLC. All rights reserved. ERA Franchise Systems LLC fully supports the principles of the Fair Housing Act and the Equal Opportunity Act. ERA, ERA Real Estate powered, and their respective logos are registered service marks of ERA Franchise Systems LLC. Each office is independently owned and operated.