
224 W Maplehurst Street, Ferndale, MI 48220
Local realty services provided by:ERA Prime Real Estate Group
224 W Maplehurst Street,Ferndale, MI 48220
$599,900
- 4 Beds
- 3 Baths
- 3,197 sq. ft.
- Single family
- Active
Listed by: jennifer murray
Office: kw professionals brighton
MLS#:20261076840
Source:MI_REALCOMP
Price summary
- Price:$599,900
- Price per sq. ft.:$187.64
About this home
Seller is willing to contribute concessions toward buyers obtaining temporary interest rate by-down. Classic Tudor charm, extensive updates, flexible living space, and an outstanding Ferndale location—all the work has been done. Move in and enjoy! Beautifully restored hardwood floors flow throughout, complemented by wet plaster walls, coved ceilings, and a gas fireplace that adds warmth and character to the main living area. The showpiece is the extended chef’s kitchen, completely redesigned in 2020 with stainless steel appliances, abundant cabinetry, quartz countertops, and an enormous quartz island—perfect for cooking, entertaining, and gathering. All three full bathrooms were remodeled in 2020, with additional updates including new doors and windows throughout, an updated electrical panel, and new furnace and A/C in 2019. The flexible floor plan offers five potential bedrooms, with the 5th bedroom currently utilized as a dining area. The finished lower level adds approximately 1,000 sq. ft. of additional living space featuring a second kitchen, full bathroom, theatre area, and plenty of room for recreation, entertaining, a home office, fitness area, or additional flex space. Step outside to extensive Trex decking that expands the living and entertaining space outdoors. The detached garage has already been started with drywall, offering additional possibilities for a workshop, studio, recreation, or finished flex space. And the location is hard to beat! Enjoy convenient access to vibrant downtown Ferndale with its restaurants, cafes, shops, entertainment, festivals, and community events. Woodward Avenue is just steps away, including easy access to the excitement of the annual Woodward Dream Cruise. TVs negotiable. Timeless Tudor character meets beautifully updated, turn-key living in the heart of Ferndale! Don't miss this amazing opportunity....
Contact an agent
Home facts
- Year built:1926
- Subdivision & Development:WOODLAND PARK
- Listing ID #:20261076840
- Added:50 day(s) ago
- Updated:November 14, 2026 at 11:15 AM
Rooms and interior
- Bedrooms:4
- Total bathrooms:3
- Full bathrooms:2
- Half bathrooms:1
- Rooms Total:10
- Basement Description:Partially Finished
- Living area:3,197 sq. ft.
Heating and cooling
- Cooling:Ceiling Fans, Central Air
- Heating:Forced Air, Natural Gas
Structure and exterior
- Roof:Asphalt
- Year built:1926
- Building area:3,197 sq. ft.
- Lot area:0.14 Acres
- Architectural Style:Bungalow
- Construction Materials:Brick, Stone, Vinyl Siding
- Exterior Features:Balcony, Covered, Deck, Lighting, Patio, Porch
- Foundation Description:Basement, Block, Brick Mortar
Utilities
- Water:Public
- Sewer:Public Sewer
Finances and disclosures
- Price:$599,900
- Price per sq. ft.:$187.64
- Tax amount:$10,693
Features and amenities
- Appliances:Dishwasher, Disposal, Dryer, Free Standing Gas Range, Free Standing Refrigerator, Microwave, Stainless Steel Appliances, Washer, Wine Refrigerator
- Amenities:Wet Bar
Parking
- Parking description:Detached, Electricity In Garage, Garage Door Opener, Garage Faces Front, Two Car Garage
- Garage spaces:2

New listings near 224 W Maplehurst Street
- Open Sat, 12 to 2pmNew
 $200,000Active2 beds 1 baths801 sq. ft.
462 E Troy ST, Ferndale, MI 48220
MLS# 20261091308Listed by: GOOD COMPANY - New
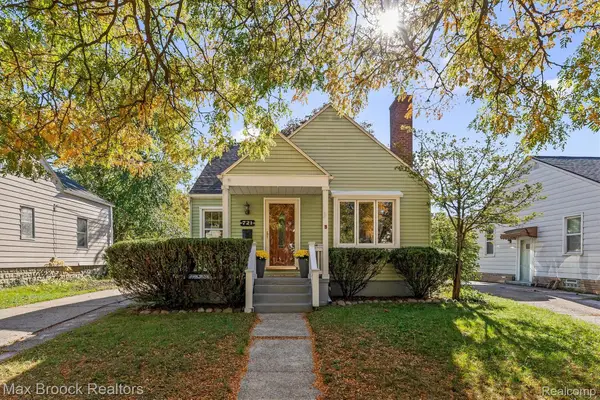 $359,900Active3 beds 1 baths1,980 sq. ft.
721 Leroy ST, Ferndale, MI 48220
MLS# 20261091688Listed by: MAX BROOCK, REALTORS-BIRMINGHAM - New
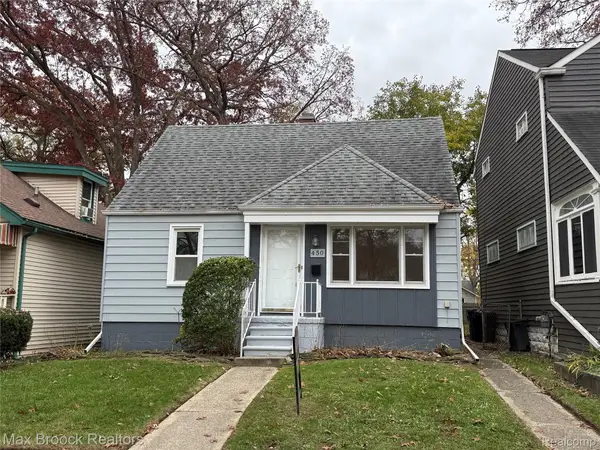 $199,900Active3 beds 1 baths1,029 sq. ft.
450 E MAPLEHURST ST, Ferndale, MI 48220
MLS# 20261091556Listed by: MAX BROOCK, REALTORS-BIRMINGHAM - Open Sat, 12 to 2pmNew
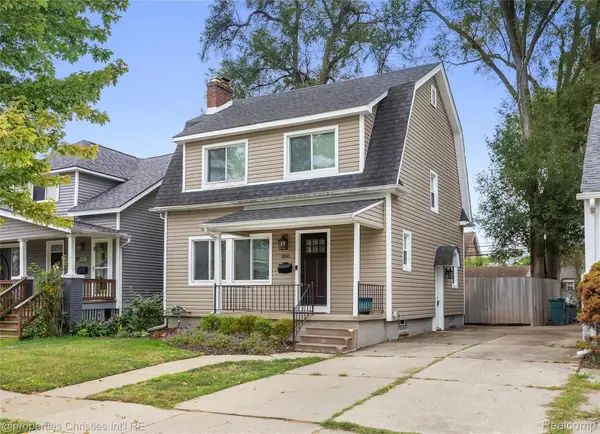 $289,900Active3 beds 1 baths1,132 sq. ft.
800 Jewell ST, Ferndale, MI 48220
MLS# 20261091244Listed by: @PROPERTIES CHRISTIE'S INT'L R.E. BIRMINGHAM - New
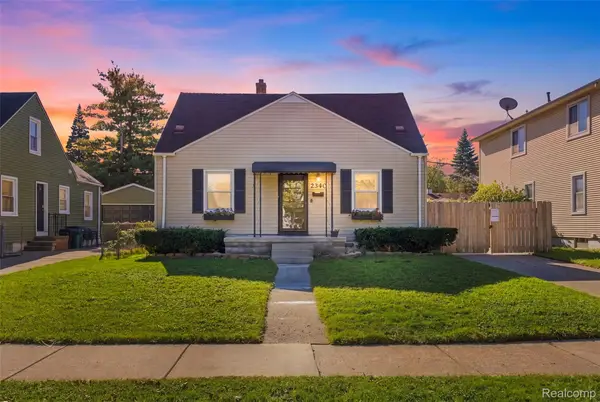 $220,000Active3 beds 1 baths1,656 sq. ft.
2340 Shevlin ST, Ferndale, MI 48220
MLS# 20261091176Listed by: PRIME + PROPERTY - New
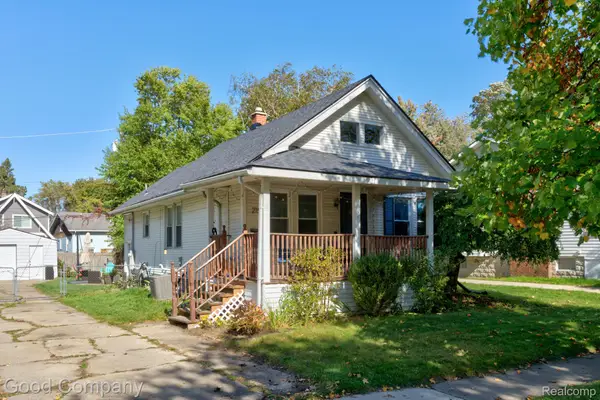 $280,000Active3 beds 2 baths1,038 sq. ft.
215 E Hazelhurst ST, Ferndale, MI 48220
MLS# 20261091029Listed by: GOOD COMPANY - New
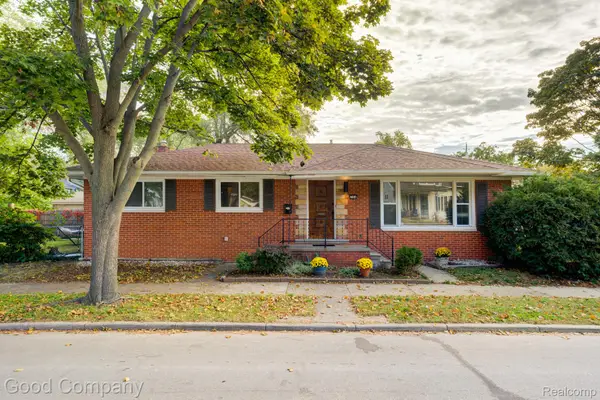 $209,000Active3 beds 2 baths1,264 sq. ft.
204 Edgewood PL, Ferndale, MI 48220
MLS# 20261091012Listed by: GOOD COMPANY - New
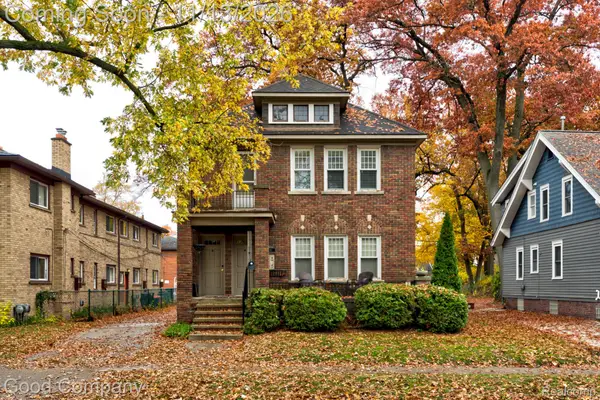 $438,000Active-- beds 4 baths2,820 sq. ft.
315 W Cambourne ST, Ferndale, MI 48220
MLS# 20261089595Listed by: GOOD COMPANY - New
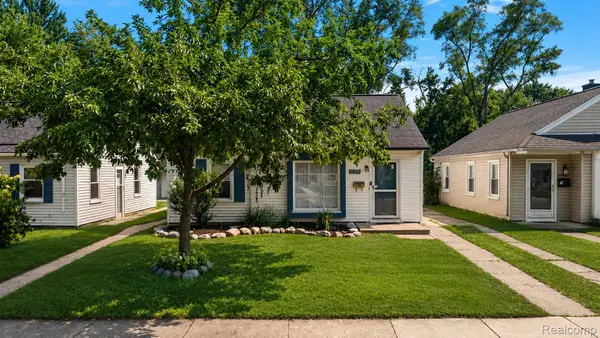 $244,999Active3 beds 1 baths1,050 sq. ft.
2042 Browning ST, Ferndale, MI 48220
MLS# 20261090210Listed by: KW DOMAIN - New
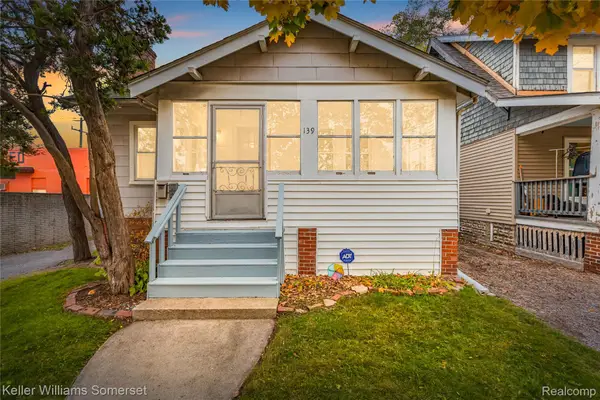 $240,000Active3 beds 2 baths1,797 sq. ft.
139 Edgewood PL, Ferndale, MI 48220
MLS# 20261089148Listed by: KELLER WILLIAMS SOMERSET


Protect your home and budget from life's surprises with an Assurant Home Warranty, backed by a partner that supports you through every step of homeownership. Explore Plans.
© 2023 - 2026 ERA Franchise Systems LLC. All rights reserved. ERA Franchise Systems LLC fully supports the principles of the Fair Housing Act and the Equal Opportunity Act. ERA, ERA Real Estate powered, and their respective logos are registered service marks of ERA Franchise Systems LLC. Each office is independently owned and operated.