
303 College Street, Ferndale, MI 48220
Local realty services provided by:ERA Prime Real Estate Group
303 College Street,Ferndale, MI 48220
$375,000
- 3 Beds
- 3 Baths
- 2,017 sq. ft.
- Single family
- Pending
Listed by: maria reyes
Office: epique realty
MLS#:20261067324
Source:MI_REALCOMP
Price summary
- Price:$375,000
- Price per sq. ft.:$185.92
About this home
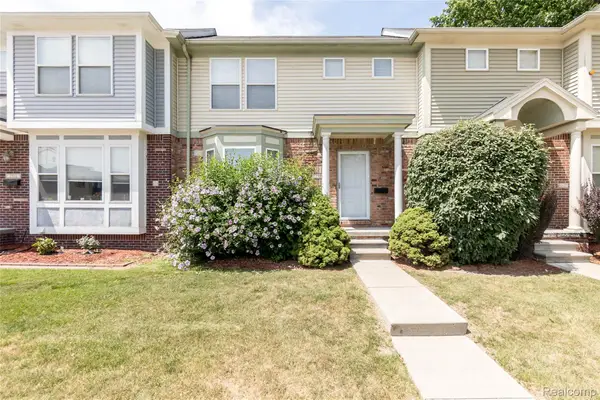
All offers due 9pm 8/24/26. This is THE ONE! This home has the Ferndale lifestyle you’ve been waiting for! Classic character, charm, and has the amazing walkable location everyone wants! This move-in-ready 3-bedroom, 2.5-bath colonial will check off all of your wants- finished basement, all appliances included, central air, wood floors, a convenient doorwall for family & pets to the partial privacy fenced backyard, patio, garage, AND a short walk to restaurants and entertainment of vibrant Ferndale.
This home welcomes you with a large covered front porch— with a swing, perfect for your morning coffee or relaxing after work. Inside, beautiful hardwood floors, light filled rooms, and a natural fireplace in the living room w/built in book cases, fill the home with warmth and personality. You'll love the updated kitchen featuring ample cabinetry, stainless steel appliances, granite, plenty of counter space, and a dining room with doorwall for easy summer grilling on the patio. The finished basement adds valuable bonus space for a home office, gym, movie room, playroom or gatherings with your friends and family. A separate laundry area, full bathroom, and bonus storage complete the lower level. The 3 bedrooms and 2nd full bathroom are located upstairs- all light filled rooms with wood floors. Outside, enjoy a partially private fenced backyard, patio, grassy space for pets or play, and a detached garage. Best of all, you’re only a few minutes walk to Downtown Ferndale’s restaurants, coffee shops, boutiques, entertainment and year-round festivals and events, with convenient access to Woodward Avenue, I-75 and I-696. The nearby Woodward bike path & close by cities of Royal Oak, Clawson, Berkley with easily accessible downtown areas, add even more choices for your entertainment, dining, and shopping! BATVAI. DRBNG. Some photos virtually staged to see the possibilities. Unstaged photos are included also. Check out the video and 3D tour!...
Contact an agent
Home facts
- Year built:1924
- Subdivision & Development:THE LITTLE FARMS
- Listing ID #:20261067324
- Added:46 day(s) ago
- Updated:October 08, 2026 at 08:47 AM
Rooms and interior
- Bedrooms:3
- Total bathrooms:3
- Full bathrooms:2
- Half bathrooms:1
- Rooms Total:9
- Bathrooms Description:Dual Flush Toilets
- Basement Description:Daylight, Finished, Full
- Living area:2,017 sq. ft.
Heating and cooling
- Cooling:Ceiling Fans, Central Air
- Heating:Forced Air, Natural Gas
Structure and exterior
- Roof:Asphalt
- Year built:1924
- Building area:2,017 sq. ft.
- Lot area:0.12 Acres
- Architectural Style:Colonial
- Construction Materials:Aluminum Siding, Wood Siding
- Exterior Features:Chimney Caps, Covered, Lighting, Patio, Porch
- Foundation Description:Basement, Block
- Levels:Two
Utilities
- Water:Public
- Sewer:Public Sewer
Finances and disclosures
- Price:$375,000
- Price per sq. ft.:$185.92
- Tax amount:$6,452
Features and amenities
- Appliances:Dishwasher, Disposal, Dryer, Free Standing Gas Oven, Free Standing Refrigerator, Microwave, Stainless Steel Appliances, Washer
- Laundry features:Electric Dryer Hookup, Laundry Room
- Amenities:Dual Flush Toilets, High Speed Internet, Programmable Thermostat
Parking
- Parking description:Detached, Driveway, Electricity In Garage, Garage Door Opener, One Car Garage
- Garage spaces:1

New listings near 303 College Street
- Open Sun, 11am to 2pmNew
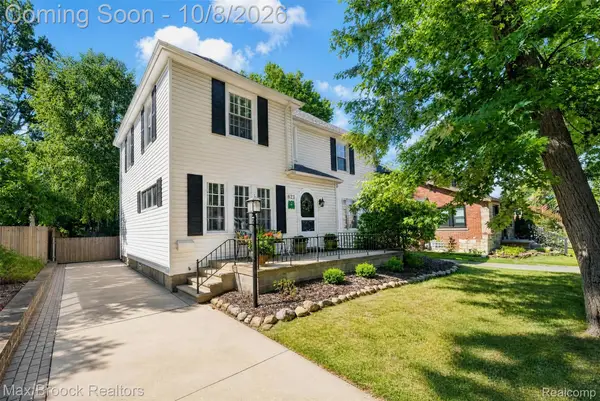 $475,000Active3 beds 3 baths1,628 sq. ft.
623 W Troy Street, Ferndale, MI 48220
MLS# 20261070669Listed by: MAX BROOCK, REALTORS-ROYAL OAK - Open Fri, 4 to 6pmNew
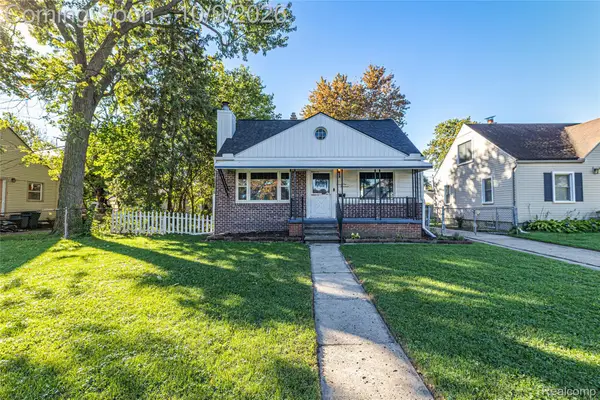 $250,000Active2 beds 2 baths997 sq. ft.
2100 Shevlin Street Street, Ferndale, MI 48220
MLS# 20261081009Listed by: DOBI REAL ESTATE - New
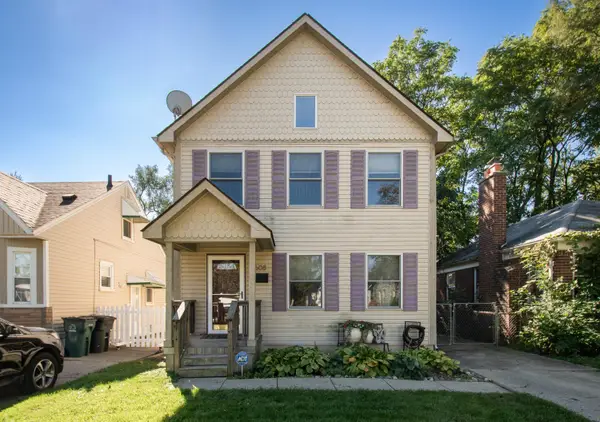 $379,900Active3 beds 3 baths1,638 sq. ft.
608 Silman Street, Ferndale, MI 48220
MLS# 81026053232Listed by: RE/MAX CLASSIC - New
 $219,000Active3 beds 1 baths1,020 sq. ft.
727 Wordsworth Street, Ferndale, MI 48220
MLS# 20261081000Listed by: SINE & MONAGHAN, LLC - New
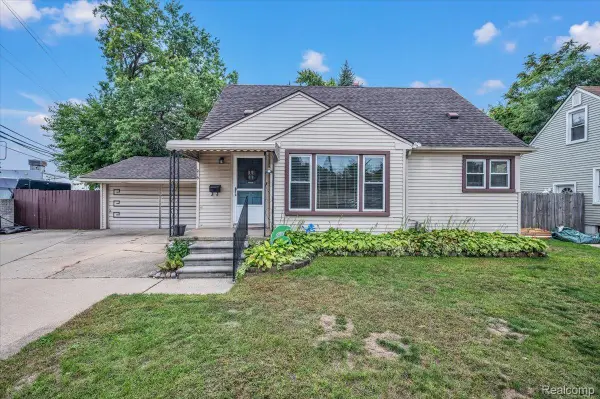 $314,999Active4 beds 2 baths2,058 sq. ft.
219 Adams Court, Ferndale, MI 48220
MLS# 20261081004Listed by: AMBASSADOR REAL ESTATE INC - New
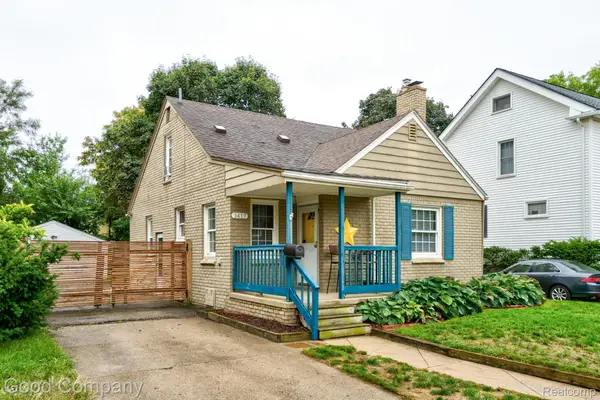 $315,000Active3 beds 3 baths1,973 sq. ft.
1417 Albany Street, Ferndale, MI 48220
MLS# 20261081014Listed by: GOOD COMPANY - Open Fri, 5:30 to 7pmNew
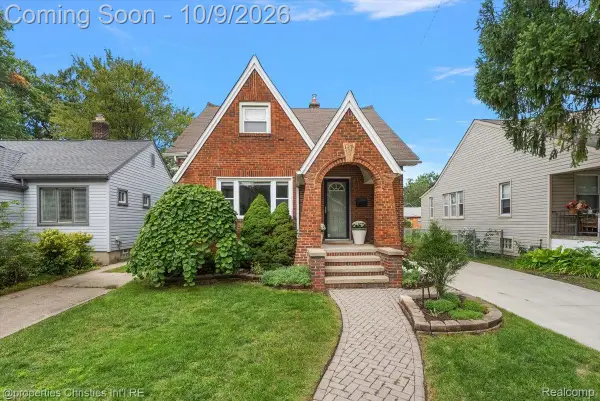 $389,900Active3 beds 2 baths2,028 sq. ft.
333 E Maplehurst Street, Ferndale, MI 48220
MLS# 20261071172Listed by: @PROPERTIES CHRISTIE'S INT'L R.E. BIRMINGHAM - New
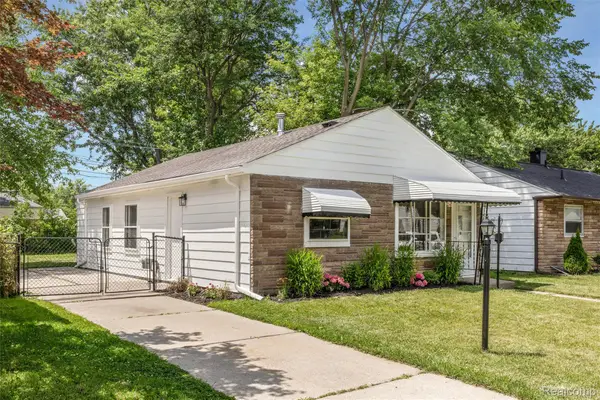 $179,950Active3 beds 1 baths822 sq. ft.
2147 E Almont Street, Ferndale, MI 48220
MLS# 20261080642Listed by: AXEN REALTY LLC - Open Sat, 12 to 1:30pmNew
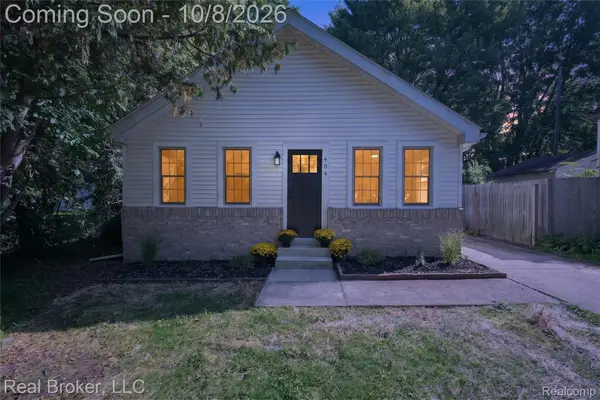 $270,000Active3 beds 2 baths1,214 sq. ft.
404 Laprairie Street, Ferndale, MI 48220
MLS# 20261078852Listed by: REAL BROKER, LLC - New
 $224,900Active2 beds 2 baths1,114 sq. ft.
2723 Grayson Street, Ferndale, MI 48220
MLS# 20261080580Listed by: REALGISTICS


Protect your home and budget from life's surprises with an Assurant Home Warranty, backed by a partner that supports you through every step of homeownership. Explore Plans.
© 2023 - 2026 ERA Franchise Systems LLC. All rights reserved. ERA Franchise Systems LLC fully supports the principles of the Fair Housing Act and the Equal Opportunity Act. ERA, ERA Real Estate powered, and their respective logos are registered service marks of ERA Franchise Systems LLC. Each office is independently owned and operated.