
310 W Chesterfield Street, Ferndale, MI 48220
Local realty services provided by:ERA Prime Real Estate Group
310 W Chesterfield Street,Ferndale, MI 48220
$329,900
- 3 Beds
- 3 Baths
- 1,381 sq. ft.
- Single family
- Active
Upcoming open houses
- Sun, Aug 1601:00 pm - 03:00 pm
Listed by: larry r bruzzese
Office: century 21 professionals roch
MLS#:20261061488
Source:MI_REALCOMP
Price summary
- Price:$329,900
- Price per sq. ft.:$238.88
About this home
Fall in love with the Ferndale lifestyle! This charming, beautifully updated 3-bedroom, 2.5-bath home offers 1,381 sq. ft. of character, comfort, and modern convenience just minutes from vibrant downtown Ferndale. Step inside to fresh paint in the living room dining room and foyer, updated fixtures, new outlets and switches, and seven new doors. The firs-floor primary bedroom adds everyday convenience, while the light-filled loft with three skylights creates the perfect space for relaxing, working from home, or unwinding. Major improvements include a roof (2017), furnace and A/C (2019), new sewer line to the street (2022), updated blinds (2025), Nest Smart Thermostat, and rear Ring camera. Enjoy the energy of downtown dining, shopping and entertainment with easy access to I-75. A home with this combination of charm, updates and location is one you won't want to miss-schedule your private tour today!
Contact an agent
Home facts
- Year built:1940
- Subdivision & Development:ADOLPH SLOMANS WOODWARD BLVD
- Listing ID #:20261061488
- Added:2 day(s) ago
- Updated:August 16, 2026 at 11:01 PM
Rooms and interior
- Bedrooms:3
- Total bathrooms:3
- Full bathrooms:2
- Half bathrooms:1
- Rooms Total:6
- Basement Description:Unfinished
- Living area:1,381 sq. ft.
Heating and cooling
- Cooling:Ceiling Fans, Central Air
- Heating:Forced Air, Natural Gas
Structure and exterior
- Roof:Asphalt
- Year built:1940
- Building area:1,381 sq. ft.
- Lot area:0.15 Acres
- Lot Features:Level
- Architectural Style:Bungalow
- Construction Materials:Brick
- Exterior Features:Lighting, Patio
- Foundation Description:Basement, Block
Utilities
- Water:Public
- Sewer:Public Sewer
Finances and disclosures
- Price:$329,900
- Price per sq. ft.:$238.88
- Tax amount:$7,065
Features and amenities
- Appliances:Dishwasher, Disposal, Dryer, Free Standing Gas Range, Free Standing Refrigerator, Washer
- Laundry features:Electric Dryer Hookup, Laundry Room, Washer Hookup
- Amenities:High Speed Internet, Programmable Thermostat
Parking
- Parking description:Carport, Detached, Driveway, Garage Faces Front, One Car Garage
- Garage spaces:1

New listings near 310 W Chesterfield Street
- New
 $310,000Active-- beds 2 baths1,580 sq. ft.
3021 Goodrich Street, Ferndale, MI 48220
MLS# 20261064731Listed by: KW SHOWCASE REALTY - New
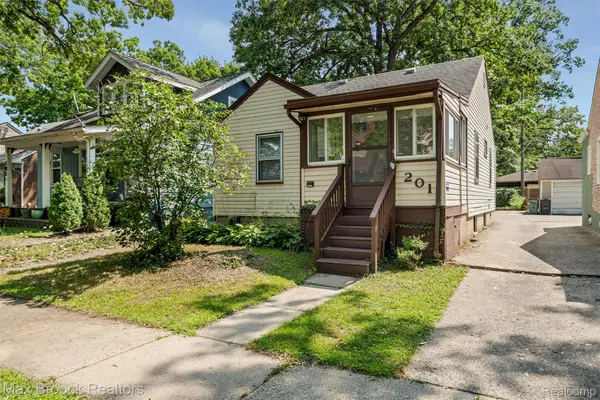 $200,000Active2 beds 2 baths1,187 sq. ft.
201 W Webster Street, Ferndale, MI 48220
MLS# 20261064402Listed by: MAX BROOCK, REALTORS-BIRMINGHAM - New
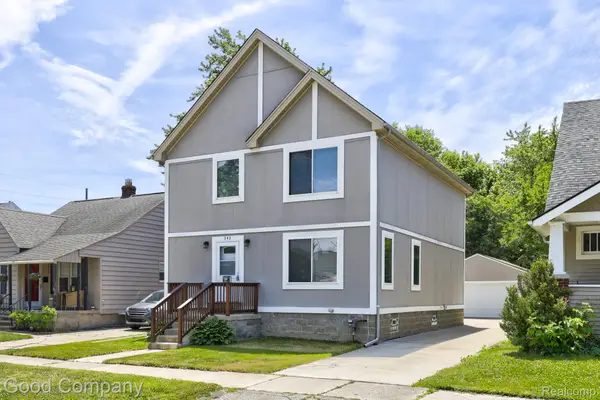 $399,000Active3 beds 3 baths1,876 sq. ft.
342 Spencer Street, Ferndale, MI 48220
MLS# 20261064807Listed by: GOOD COMPANY - Open Sun, 11am to 1pmNew
 $273,000Active3 beds 1 baths1,030 sq. ft.
388 Channing Street, Ferndale, MI 48220
MLS# 20261064756Listed by: SIGNATURE SOTHEBY'S INTERNATIONAL REALTY BHAM - New
 $115,000Active4 beds 2 baths1,537 sq. ft.
20839 Reimanville Avenue, Ferndale, MI 48220
MLS# 20261064641Listed by: COMMUNITY CHOICE REALTY INC - New
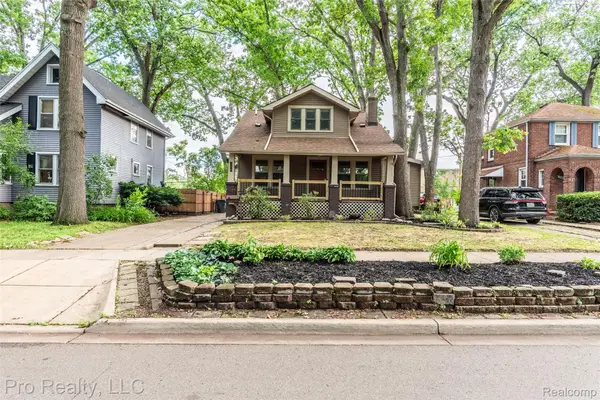 $439,999Active4 beds 3 baths1,524 sq. ft.
735 Withington Street, Ferndale, MI 48220
MLS# 20261062221Listed by: PRO REALTY - Open Sun, 1 to 3pmNew
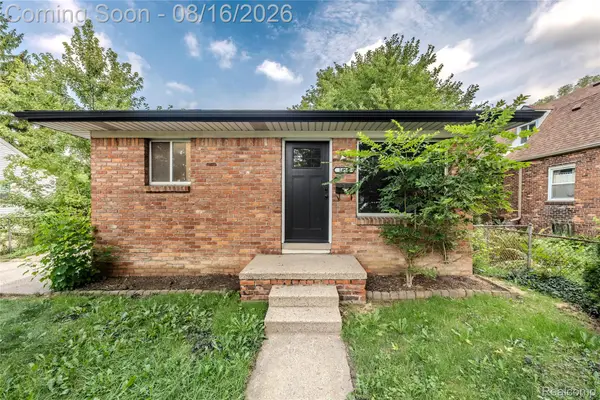 $239,999Active3 beds 2 baths1,598 sq. ft.
1619 Camden Street, Ferndale, MI 48220
MLS# 20261064084Listed by: DOBI REAL ESTATE - New
 $265,000Active3 beds 1 baths1,330 sq. ft.
839 Meadowdale Street, Ferndale, MI 48220
MLS# 20261057489Listed by: TAILORED REAL ESTATE SOLUTIONS - New
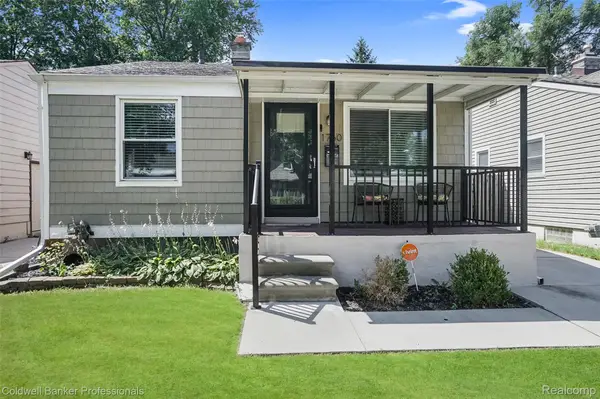 $269,000Active2 beds 2 baths1,340 sq. ft.
1760 E Hazelhurst Street, Ferndale, MI 48220
MLS# 20261064350Listed by: COLDWELL BANKER PROFESSIONALS-BIRM


Protect your home and budget from life's surprises with an Assurant Home Warranty, backed by a partner that supports you through every step of homeownership. Explore Plans.
© 2023 - 2026 ERA Franchise Systems LLC. All rights reserved. ERA Franchise Systems LLC fully supports the principles of the Fair Housing Act and the Equal Opportunity Act. ERA, ERA Real Estate powered, and their respective logos are registered service marks of ERA Franchise Systems LLC. Each office is independently owned and operated.