
3112 Grayson Street, Ferndale, MI 48220
Local realty services provided by:ERA Prime Real Estate Group
3112 Grayson Street,Ferndale, MI 48220
$220,000
- 3 Beds
- 1 Baths
- 979 sq. ft.
- Single family
- Active
Listed by: amber atkinson
Office: national realty centers
MLS#:81026054874
Source:MI_REALCOMP
Price summary
- Price:$220,000
- Price per sq. ft.:$224.72
About this home
Welcome to fabulous Ferndale! This charming 3-bedroom, 1-bath ranch is full of potential and ready for its next owner. Featuring beautiful hardwood floors, fresh paint, and a cozy layout, this home is a great fit for first-time homebuyers, growing families, or anyone looking to enjoy all that Ferndale has to offer. Conveniently located near major freeways and just minutes from downtown Ferndale's popular restaurants, shops, and entertainment, you'll love the combination of comfort and convenience. Whether you're looking for your first home or a place to put down roots, this one is worth a look. Come see all the possibilities!
Contact an agent
Home facts
- Year built:1959
- Listing ID #:81026054874
- Added:2 day(s) ago
- Updated:October 23, 2026 at 10:05 AM
Rooms and interior
- Bedrooms:3
- Total bathrooms:1
- Full bathrooms:1
- Rooms Total:5
- Flooring:Carpet, Wood
- Living area:979 sq. ft.
Heating and cooling
- Cooling:Window Units
- Heating:Forced Air, Natural Gas
Structure and exterior
- Year built:1959
- Building area:979 sq. ft.
- Lot area:0.13 Acres
- Lot Features:Corner Lot
- Architectural Style:Ranch
- Construction Materials:Aluminum Siding
- Foundation Description:Crawl Space
Utilities
- Water:Public
- Sewer:Public Sewer
Finances and disclosures
- Price:$220,000
- Price per sq. ft.:$224.72
- Tax amount:$2,272
Features and amenities
- Appliances:Dishwasher, Dryer, Oven, Refrigerator, Washer
- Laundry features:Laundry Room
Parking
- Parking description:Concrete, Detached
- Garage spaces:1

New listings near 3112 Grayson Street
- New
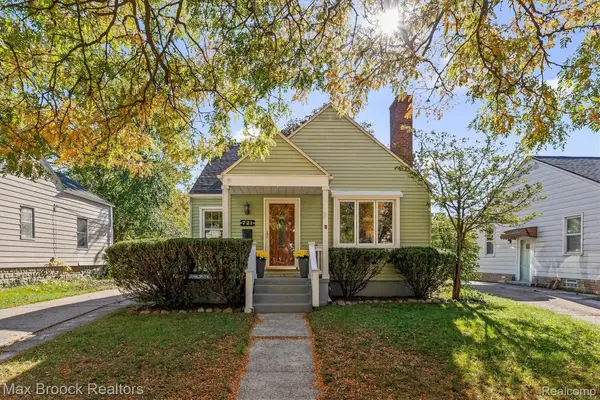 $369,900Active3 beds 1 baths1,980 sq. ft.
721 Leroy ST, Ferndale, MI 48220
MLS# 20261085883Listed by: MAX BROOCK, REALTORS-BIRMINGHAM - New
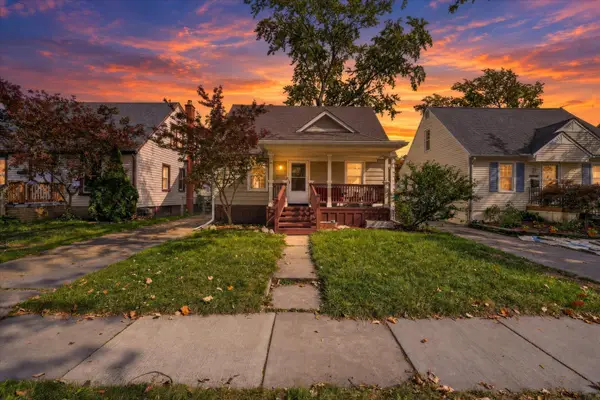 $250,000Active3 beds 2 baths1,068 sq. ft.
3220 Edgeworth Street, Ferndale, MI 48220
MLS# 81026056344Listed by: FOXWAY REALTY LLC - New
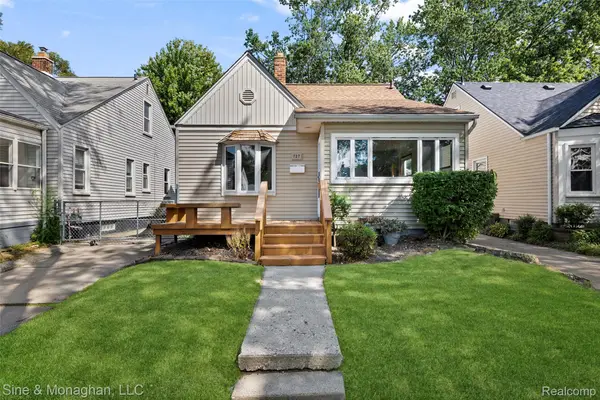 $214,900Active3 beds 1 baths1,020 sq. ft.
727 Wordsworth ST, Ferndale, MI 48220
MLS# 20261085852Listed by: SINE & MONAGHAN, LLC - Open Sat, 12 to 2pmNew
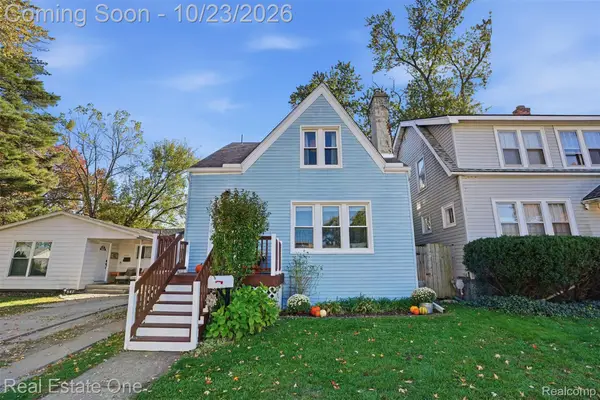 $259,000Active3 beds 1 baths1,171 sq. ft.
536 E Saratoga ST, Ferndale, MI 48220
MLS# 20261085380Listed by: REAL ESTATE ONE-ROYAL OAK - New
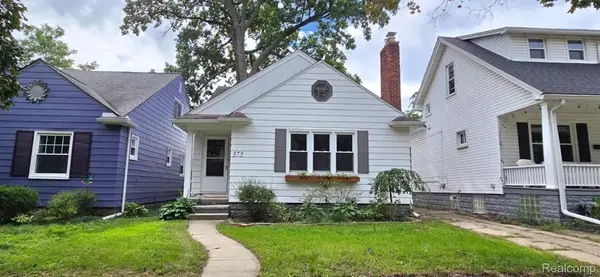 $269,900Active3 beds 1 baths2,038 sq. ft.
375 W Webster ST, Ferndale, MI 48220
MLS# 20261085684Listed by: RE/MAX FIRST - Open Sun, 3:30 to 5pmNew
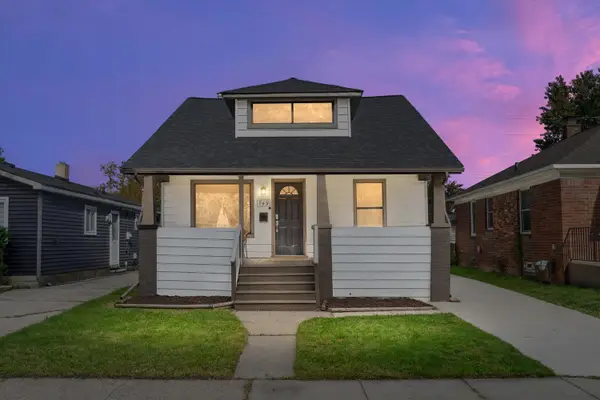 $269,000Active3 beds 2 baths1,222 sq. ft.
749 Camden Street, Ferndale, MI 48220
MLS# 81026056085Listed by: BERKSHIRE HATHAWAY SNYDER & CO - New
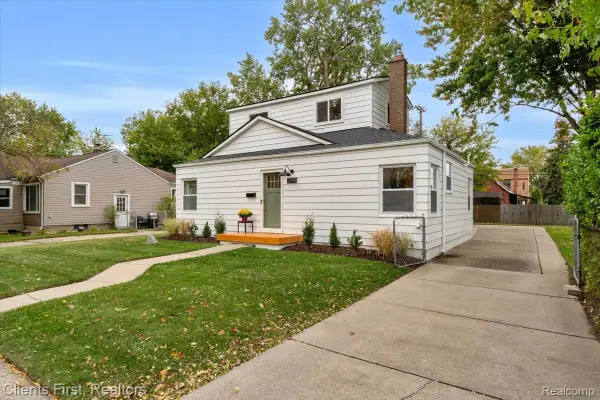 $275,000Active3 beds 2 baths1,143 sq. ft.
1464 Annabelle ST, Ferndale, MI 48220
MLS# 20261085379Listed by: CLIENTS FIRST, REALTORS - Open Sun, 1 to 3pmNew
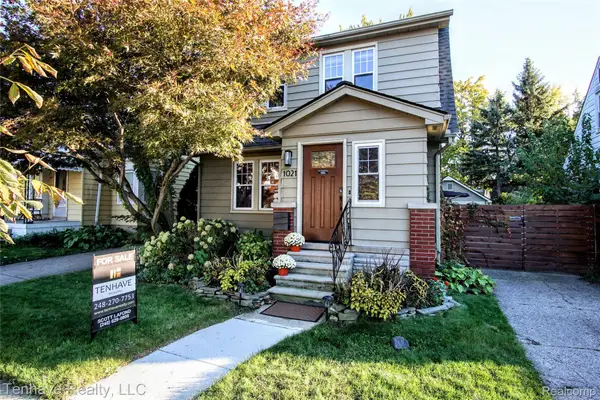 $429,500Active3 beds 2 baths1,412 sq. ft.
1021 Pearson ST, Ferndale, MI 48220
MLS# 20261085316Listed by: TENHAVE REALTY, LLC - New
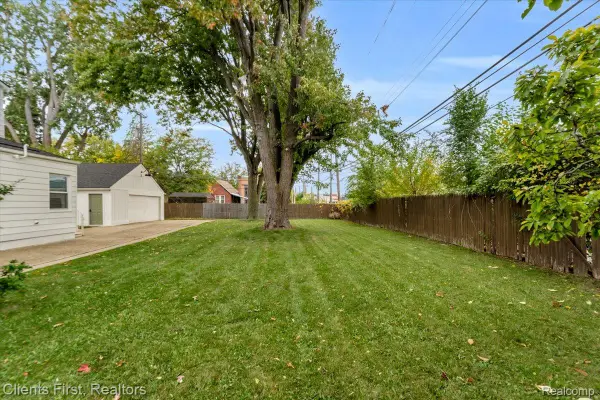 $69,000Active0.1 Acres
1454 Annabelle ST, Ferndale, MI 48220
MLS# 20261085406Listed by: CLIENTS FIRST, REALTORS - New
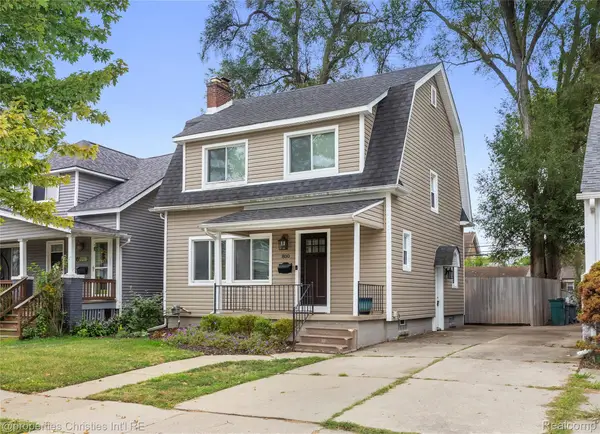 $299,900Active3 beds 1 baths1,132 sq. ft.
800 Jewell ST, Ferndale, MI 48220
MLS# 20261085465Listed by: @PROPERTIES CHRISTIE'S INT'L R.E. BIRMINGHAM


Protect your home and budget from life's surprises with an Assurant Home Warranty, backed by a partner that supports you through every step of homeownership. Explore Plans.
© 2023 - 2026 ERA Franchise Systems LLC. All rights reserved. ERA Franchise Systems LLC fully supports the principles of the Fair Housing Act and the Equal Opportunity Act. ERA, ERA Real Estate powered, and their respective logos are registered service marks of ERA Franchise Systems LLC. Each office is independently owned and operated.