
3227 Grayson Street, Ferndale, MI 48220
Local realty services provided by:ERA Prime Real Estate Group
3227 Grayson Street,Ferndale, MI 48220
$219,900
- 3 Beds
- 1 Baths
- 917 sq. ft.
- Single family
- Active
Listed by: nancy l grobbel
Office: nhl real estate
MLS#:20261076889
Source:MI_REALCOMP
Price summary
- Price:$219,900
- Price per sq. ft.:$239.8
About this home
Welcome to 3227 Grayson ST, a single-family Craftsman ranch in Ferndale, with all the charm of a home built in 1925 but with modern updates. This inviting home is located near downtown Royal Oak and Ferndale with easy access to expressways. The living room features a cozy fireplace and elegant hardwood flooring. Beyond the main living areas, you'll enjoy the functional white kitchen with all appliances included. There are 2 bedrooms with a flex 3rd bedroom/office or nursery. You'll also appreciate the garage with an attached tool shed and a place to tinker. The backyard features a gate that opens to Harding Park, offering open spaces and room to play. A welcoming front porch is a pleasant place to sit and enjoy the neighborhood. The property also includes a full basement, with a partial bath ready for finishing and offers additional storage or potential for future customization. Discover the unique blend of classic charm and comfortable living this Ferndale home presents.
Contact an agent
Home facts
- Year built:1925
- Subdivision & Development:WATTS FARM
- Listing ID #:20261076889
- Added:6 day(s) ago
- Updated:September 30, 2026 at 10:32 AM
Rooms and interior
- Bedrooms:3
- Total bathrooms:1
- Full bathrooms:1
- Rooms Total:6
- Basement Description:Unfinished
- Living area:917 sq. ft.
Heating and cooling
- Cooling:Central Air
- Heating:Forced Air, Natural Gas
Structure and exterior
- Year built:1925
- Building area:917 sq. ft.
- Lot area:0.1 Acres
- Architectural Style:Craftsman, Ranch
- Construction Materials:Aluminum Siding
- Foundation Description:Basement, Block
- Levels:One
Utilities
- Water:Public
- Sewer:Public Sewer
Finances and disclosures
- Price:$219,900
- Price per sq. ft.:$239.8
- Tax amount:$2,132
Features and amenities
- Appliances:Dishwasher, Disposal, Dryer, Free Standing Gas Oven, Free Standing Gas Range, Free Standing Refrigerator, Microwave, Washer
Parking
- Parking description:Detached, One and Half Car Garage
- Garage spaces:1.5

New listings near 3227 Grayson Street
- New
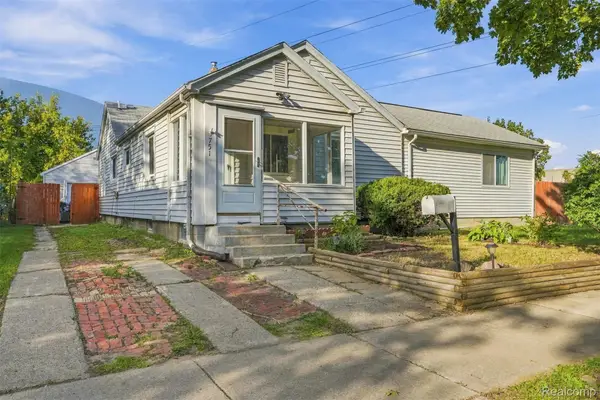 $225,000Active4 beds 2 baths1,524 sq. ft.
751 E Hazelhurst Street, Ferndale, MI 48220
MLS# 20261072931Listed by: EXP REALTY MAIN - New
 $155,000Active2 beds 1 baths712 sq. ft.
1771 University ST, Ferndale, MI 48220
MLS# 58050223377Listed by: BERKSHIRE HATHAWAY HOMESERVICES KEE REALTY SCS - New
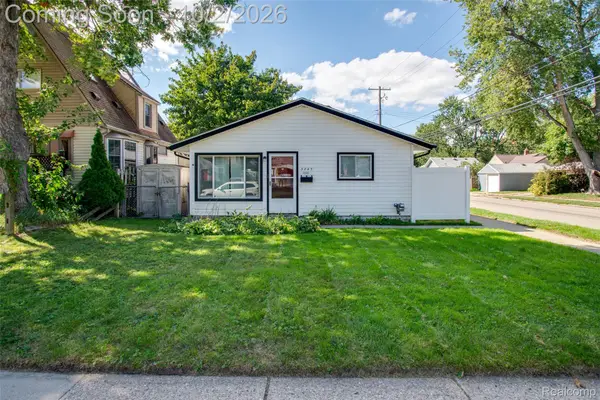 $225,000Active3 beds 1 baths1,154 sq. ft.
3245 Kenwood Street, Ferndale, MI 48220
MLS# 20261078648Listed by: KW PROFESSIONALS - New
 $560,000Active3 beds 3 baths1,777 sq. ft.
541 Albany Street, Ferndale, MI 48220
MLS# 20261077083Listed by: @PROPERTIES CHRISTIE'S INT'L R.E. ROYAL OAK - New
 $194,900Active3 beds 1 baths1,019 sq. ft.
215 Edgewood Place, Ferndale, MI 48220
MLS# 20261078606Listed by: BERKLEY REALTY GROUP LLC - Open Wed, 4:30 to 6:30pmNew
 $250,000Active3 beds 1 baths912 sq. ft.
546 E Drayton Street, Ferndale, MI 48220
MLS# 20261078552Listed by: QUEST REALTY LLC - Open Sat, 12 to 2pmNew
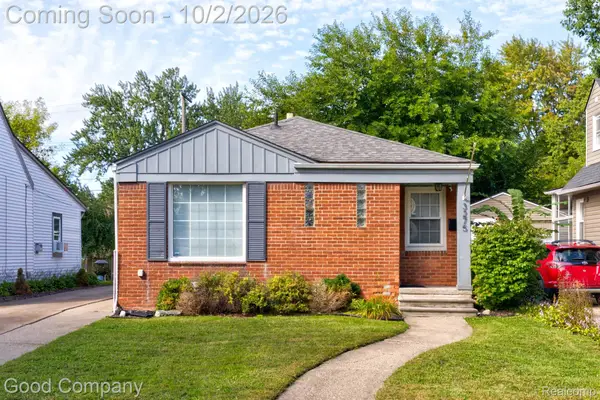 $260,000Active3 beds 2 baths1,610 sq. ft.
3275 Kenwood Street, Ferndale, MI 48220
MLS# 20261076611Listed by: GOOD COMPANY - Open Sat, 12 to 2pmNew
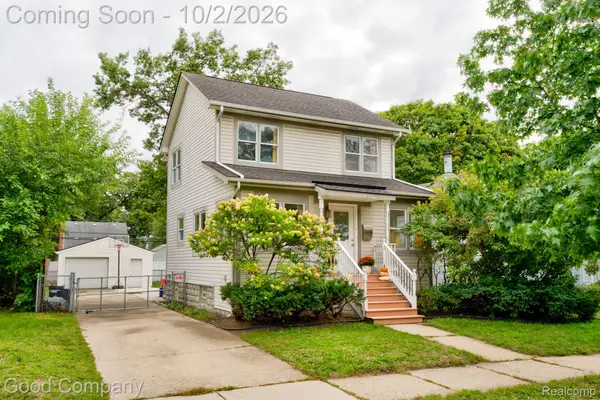 $345,000Active3 beds 2 baths1,900 sq. ft.
1665 W Troy Street, Ferndale, MI 48220
MLS# 20261076946Listed by: GOOD COMPANY - New
 $174,900Active3 beds 2 baths1,300 sq. ft.
293 Fielding Street, Ferndale, MI 48220
MLS# 20261078087Listed by: JOHN GRAHAM REALTY, LLC - New
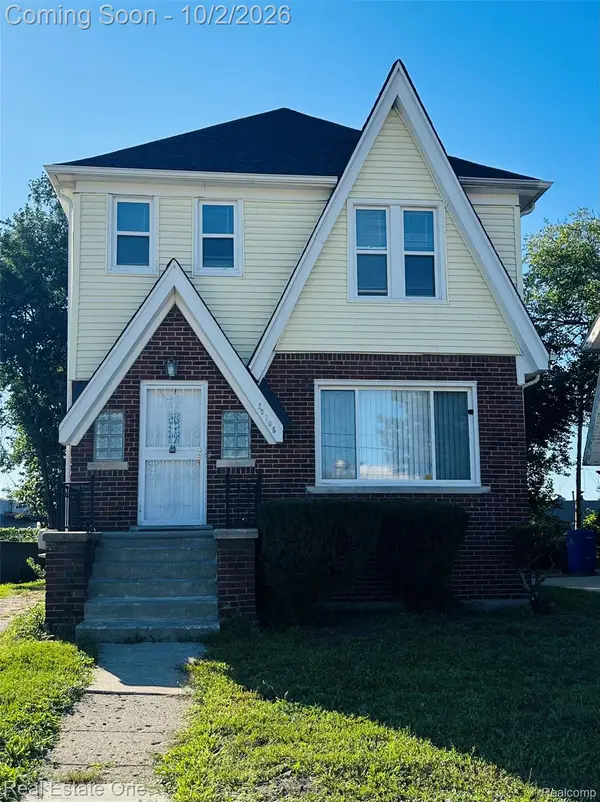 $159,000Active3 beds 1 baths1,716 sq. ft.
20785 Mendota Avenue, Ferndale, MI 48220
MLS# 20261077388Listed by: REAL ESTATE ONE-TROY


Protect your home and budget from life's surprises with an Assurant Home Warranty, backed by a partner that supports you through every step of homeownership. Explore Plans.
© 2023 - 2026 ERA Franchise Systems LLC. All rights reserved. ERA Franchise Systems LLC fully supports the principles of the Fair Housing Act and the Equal Opportunity Act. ERA, ERA Real Estate powered, and their respective logos are registered service marks of ERA Franchise Systems LLC. Each office is independently owned and operated.