
368 Glendale LN, Ferndale, MI 48220
Local realty services provided by:ERA Prime Real Estate Group
368 Glendale LN,Ferndale, MI 48220
$295,000
- 2 Beds
- 3 Baths
- 1,365 sq. ft.
- Single family
- Pending
Listed by: tony rubino
Office: keller williams realty lakeside
MLS#:58050213431
Source:MI_REALCOMP
Price summary
- Price:$295,000
- Price per sq. ft.:$216.12
- Monthly HOA dues:$295
About this home
Welcome to this beautifully maintained end-unit townhouse in desirable Parkdale Towns Condominium community! Built in 2019 and barely lived in, this move-in ready home offers 2 spacious bedrooms, 2.5 bathrooms, and a bright, open-concept floor plan designed for comfortable, low-maintenance living. The modern kitchen flows seamlessly into the living and dining areas, making it ideal for both everyday living and entertaining. Enjoy the privacy and additional natural light that comes with an end-unit location, along with the convenience of maintenance-free condo living.
Contact an agent
Home facts
- Year built:2019
- Listing ID #:58050213431
- Added:17 day(s) ago
- Updated:July 16, 2026 at 07:57 AM
Rooms and interior
- Bedrooms:2
- Total bathrooms:3
- Full bathrooms:2
- Half bathrooms:1
- Rooms Total:5
- Living area:1,365 sq. ft.
Heating and cooling
- Cooling:Ceiling Fans
- Heating:Forced Air, Natural Gas
Structure and exterior
- Year built:2019
- Building area:1,365 sq. ft.
- Architectural Style:Townhouse
- Construction Materials:Brick
- Exterior Features:Balcony
- Foundation Description:Slab
- Levels:Two
Utilities
- Water:Public
- Sewer:Public Sewer
Finances and disclosures
- Price:$295,000
- Price per sq. ft.:$216.12
- Tax amount:$7,243
Features and amenities
- Appliances:Dishwasher, Dryer, Microwave, Oven, Range, Refrigerator, Washer
Parking
- Parking description:Attached, Garage, One Car Garage
- Garage spaces:1

New listings near 368 Glendale LN
- Open Sun, 1 to 3pmNew
 $249,900Active3 beds 1 baths1,839 sq. ft.
315 Jewell Street, Ferndale, MI 48220
MLS# 20261055073Listed by: KW SHOWCASE REALTY - Open Sun, 12 to 3pmNew
 $649,900Active3 beds 3 baths2,081 sq. ft.
845 Allen Street, Ferndale, MI 48220
MLS# 20261049754Listed by: ROSEWOOD REALTY GROUP - New
 $260,000Active3 beds 1 baths1,050 sq. ft.
2042 Browning Street, Ferndale, MI 48220
MLS# 20261048395Listed by: KW DOMAIN - New
 $685,000Active3 beds 3 baths2,303 sq. ft.
774 W Oakridge Street, Ferndale, MI 48220
MLS# 20261054528Listed by: RE/MAX FIRST - New
 $555,000Active-- beds 4 baths3,312 sq. ft.
415 Hilton Road, Ferndale, MI 48220
MLS# 20261054985Listed by: REALTY EXECUTIVES HOME TOWNE - Open Sun, 2 to 4pmNew
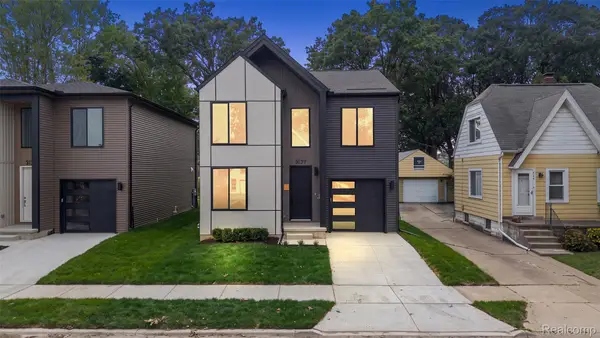 $649,900Active3 beds 3 baths2,081 sq. ft.
3139 Grayson Street, Ferndale, MI 48220
MLS# 20261054846Listed by: KW DOMAIN - New
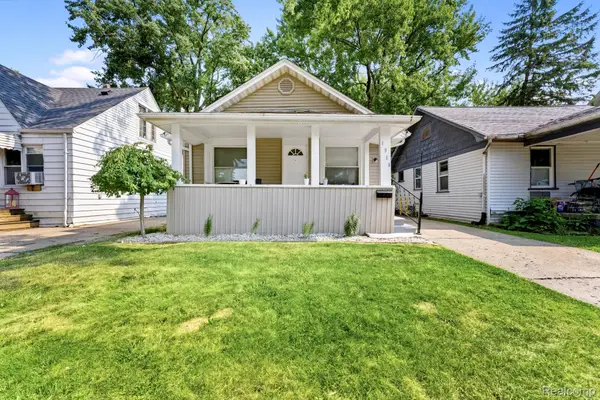 $175,000Active2 beds 1 baths772 sq. ft.
1916 E Troy Street, Ferndale, MI 48220
MLS# 20261055019Listed by: PREMIERE REALTY GROUP LLC - New
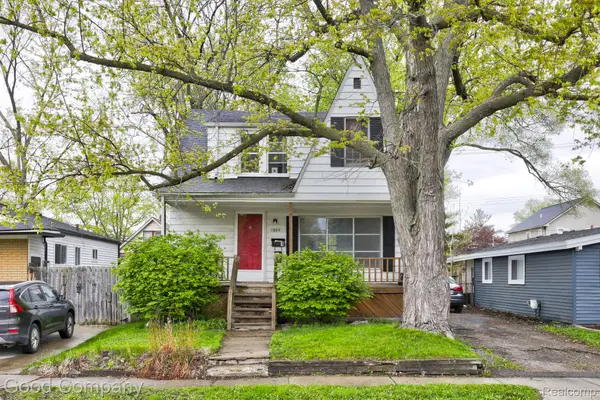 $275,000Active-- beds 2 baths1,400 sq. ft.
1936 Farrow Street, Ferndale, MI 48220
MLS# 20261054878Listed by: GOOD COMPANY - New
 $199,900Active2 beds 1 baths798 sq. ft.
3245 Inman ST, Ferndale, MI 48220
MLS# 57050215102Listed by: PROVIDENCE PROPERTIES, REALTY & MANAGEMENT - New
 $239,900Active2 beds 1 baths889 sq. ft.
200 Pinecrest Drive, Ferndale, MI 48220
MLS# 20261051100Listed by: MARKETLENK LLC


Protect your home and budget from life's surprises with an Assurant Home Warranty, backed by a partner that supports you through every step of homeownership. Explore Plans.
© 2023 - 2026 ERA Franchise Systems LLC. All rights reserved. ERA Franchise Systems LLC fully supports the principles of the Fair Housing Act and the Equal Opportunity Act. ERA, ERA Real Estate powered, and their respective logos are registered service marks of ERA Franchise Systems LLC. Each office is independently owned and operated.