
656 W Maplehurst Street, Ferndale, MI 48220
Local realty services provided by:ERA Prime Real Estate Group
656 W Maplehurst Street,Ferndale, MI 48220
$485,000
- 3 Beds
- 2 Baths
- 2,319 sq. ft.
- Single family
- Active
Listed by: nancy r robinson, caren m goldstone
Office: real broker, llc. berkley
MLS#:20261064412
Source:MI_REALCOMP
Price summary
- Price:$485,000
- Price per sq. ft.:$209.14
About this home
Price improvement alert! 656 W. Maplehurst, a beautifully maintained 1938 Cape Cod in sought-after Northwest Ferndale. Ideally set on an expansive 66-foot lot with mature landscaping, a private side yard, bluestone walkway, inviting sitting porch and classic vestibule entry, this home makes an immediate impression. A fieldstone and brick exterior adds timeless character, while the detached heated two-car garage provides valuable convenience. Original architectural details give a sun-filled living room featuring large windows, a natural fireplace and distinctive artisan mantel, while the spacious formal dining room is highlighted by classic French windows. The kitchen was remodeled in 2016 and offers custom cabinetry, gleaming tile, premium wood flooring, newer appliances and generous pantry storage. The main level was freshly painted in 2024 and also includes a convenient lavatory and an expanded first-floor bedroom with double French doors opening to the living area, providing flexibility for guests, a home office or additional living space. Upstairs, two oversized bedrooms share an exceptionally well-preserved original ceramic-tiled full bathroom, maintaining the charm and craftsmanship of the home's era. The finished basement adds even more usable living space with a gorgeous recreation room, second natural fireplace, full laundry room and additional storage. Numerous other updates, including a new hot water heater installed in 2020, EV charger added in 2023, and a self-watering raised garden bed system perfect for the at-home gardener. With approximately 1,800 square feet, 3 bedrooms, 1.5 baths, a finished basement, 60-foot lot and heated 2-car garage, this home offers the rare combination of authentic architectural character, thoughtful updates and a prime Northwest Ferndale location. A home with the warmth and craftsmanship of yesterday, paired with the conveniences of today....
Contact an agent
Home facts
- Year built:1938
- Subdivision & Development:WOODLAND PARK
- Listing ID #:20261064412
- Added:50 day(s) ago
- Updated:October 08, 2026 at 10:04 AM
Rooms and interior
- Bedrooms:3
- Total bathrooms:2
- Full bathrooms:1
- Half bathrooms:1
- Rooms Total:8
- Basement Description:Partially Finished
- Living area:2,319 sq. ft.
Heating and cooling
- Cooling:Central Air
- Heating:Forced Air, Natural Gas
Structure and exterior
- Roof:Asphalt
- Year built:1938
- Building area:2,319 sq. ft.
- Lot area:0.19 Acres
- Architectural Style:Cape Cod
- Construction Materials:Brick, Stone
- Exterior Features:Covered, Lighting, Patio, Porch
- Foundation Description:Basement, Block, Sump Pump
Utilities
- Water:Public
- Sewer:Public Sewer
Finances and disclosures
- Price:$485,000
- Price per sq. ft.:$209.14
- Tax amount:$10,277
Features and amenities
- Appliances:Dishwasher, Disposal, Dryer, Free Standing Gas Range, Free Standing Refrigerator, Stainless Steel Appliances, Washer
- Laundry features:Electric Dryer Hookup, Gas Dryer Hookup, Laundry Room, Washer Hookup
- Amenities:High Speed Internet, Programmable Thermostat
Parking
- Parking description:Detached, Electricity In Garage, Garage Door Opener, Two Car Garage
- Garage spaces:2

New listings near 656 W Maplehurst Street
- Open Sun, 11am to 2pmNew
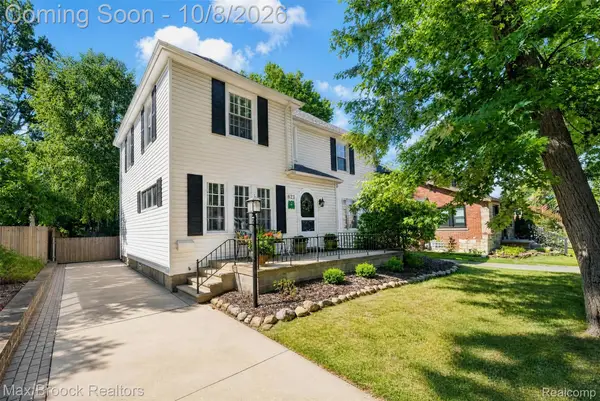 $475,000Active3 beds 3 baths1,628 sq. ft.
623 W Troy Street, Ferndale, MI 48220
MLS# 20261070669Listed by: MAX BROOCK, REALTORS-ROYAL OAK - Open Fri, 4 to 6pmNew
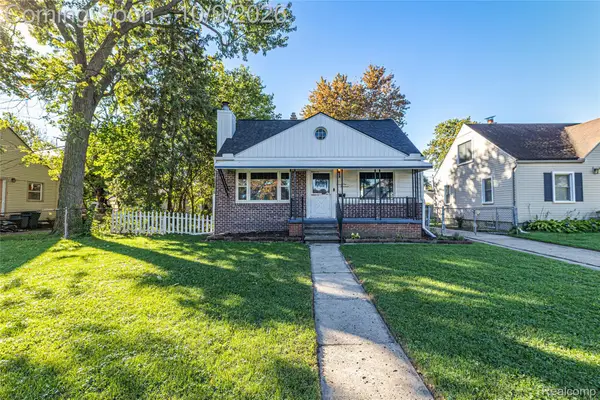 $250,000Active2 beds 2 baths997 sq. ft.
2100 Shevlin Street Street, Ferndale, MI 48220
MLS# 20261081009Listed by: DOBI REAL ESTATE - New
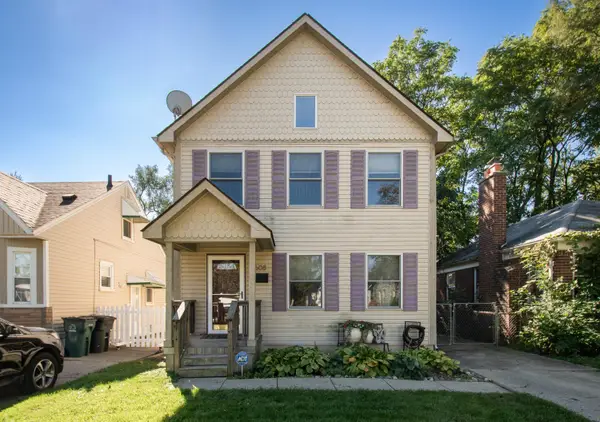 $379,900Active3 beds 3 baths1,638 sq. ft.
608 Silman Street, Ferndale, MI 48220
MLS# 81026053232Listed by: RE/MAX CLASSIC - New
 $219,000Active3 beds 1 baths1,020 sq. ft.
727 Wordsworth Street, Ferndale, MI 48220
MLS# 20261081000Listed by: SINE & MONAGHAN, LLC - New
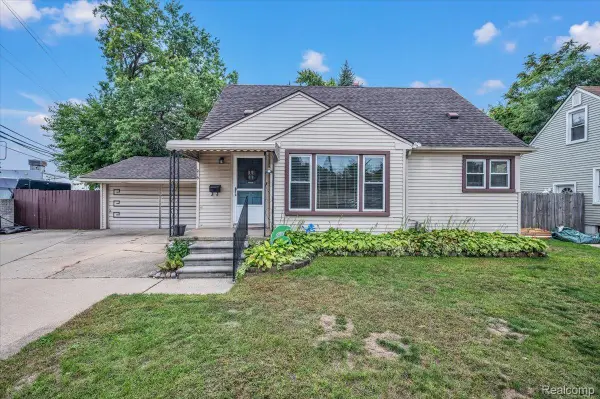 $314,999Active4 beds 2 baths2,058 sq. ft.
219 Adams Court, Ferndale, MI 48220
MLS# 20261081004Listed by: AMBASSADOR REAL ESTATE INC - New
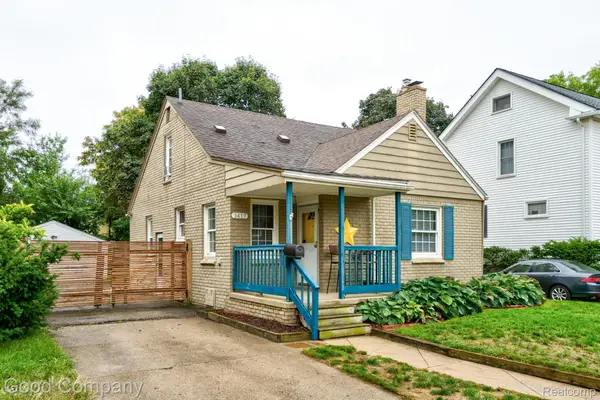 $315,000Active3 beds 3 baths1,973 sq. ft.
1417 Albany Street, Ferndale, MI 48220
MLS# 20261081014Listed by: GOOD COMPANY - Open Fri, 5:30 to 7pmNew
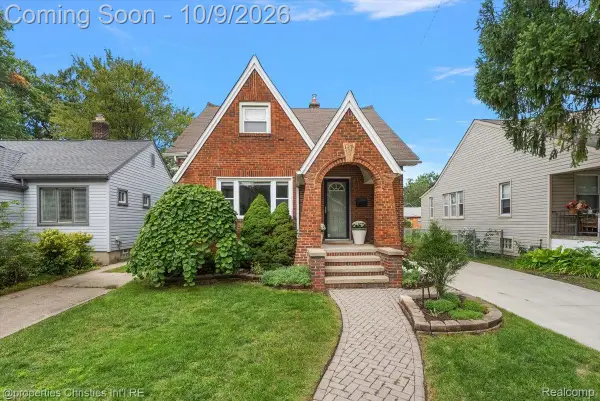 $389,900Active3 beds 2 baths2,028 sq. ft.
333 E Maplehurst Street, Ferndale, MI 48220
MLS# 20261071172Listed by: @PROPERTIES CHRISTIE'S INT'L R.E. BIRMINGHAM - New
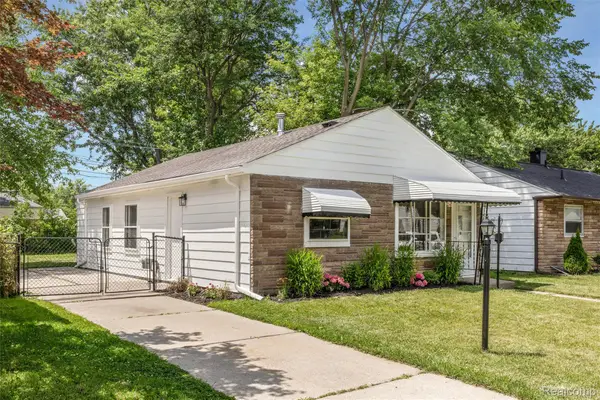 $179,950Active3 beds 1 baths822 sq. ft.
2147 E Almont Street, Ferndale, MI 48220
MLS# 20261080642Listed by: AXEN REALTY LLC - Open Sat, 12 to 1:30pmNew
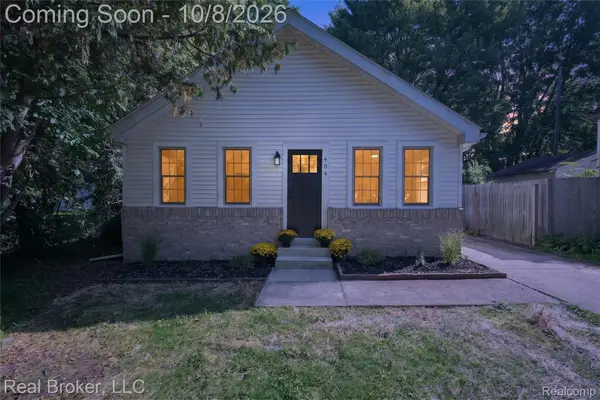 $270,000Active3 beds 2 baths1,214 sq. ft.
404 Laprairie Street, Ferndale, MI 48220
MLS# 20261078852Listed by: REAL BROKER, LLC - New
 $224,900Active2 beds 2 baths1,114 sq. ft.
2723 Grayson Street, Ferndale, MI 48220
MLS# 20261080580Listed by: REALGISTICS


Protect your home and budget from life's surprises with an Assurant Home Warranty, backed by a partner that supports you through every step of homeownership. Explore Plans.
© 2023 - 2026 ERA Franchise Systems LLC. All rights reserved. ERA Franchise Systems LLC fully supports the principles of the Fair Housing Act and the Equal Opportunity Act. ERA, ERA Real Estate powered, and their respective logos are registered service marks of ERA Franchise Systems LLC. Each office is independently owned and operated.