
715 Laprairie Street, Ferndale, MI 48220
Local realty services provided by:ERA Prime Real Estate Group
715 Laprairie Street,Ferndale, MI 48220
$300,000
- 3 Beds
- 1 Baths
- 1,188 sq. ft.
- Single family
- Pending
Listed by: anthony djon, evan p santini
Office: anthony djon luxury real estate
MLS#:20261048566
Source:MI_REALCOMP
Price summary
- Price:$300,000
- Price per sq. ft.:$252.53
About this home
Welcome to 715 Laprairie Street, where timeless Ferndale charm meets modern, worry-free living. Beautifully renovated from top to bottom, this move-in-ready Craftsman home offers 3 bedrooms, 1 full bathroom, and 1,188 square feet of thoughtfully updated living space on an exceptional quarter-acre lot—an incredible find in one of Metro Detroit's most sought-after communities. Inside, you'll fall in love with the character of the home including Walnut trim throughout, complemented by extensive updates. Gorgeous hardwood floors have been professionally refinished (2026), the bathroom has been completely renovated (2026), and the entire interior has been freshly painted (2026), creating a bright, clean, and inviting atmosphere. Major mechanical updates provide added peace of mind, including a brand-new roof (2026), furnace (2022), and central air conditioning (2022). Outside, the oversized 2-car garage offers plenty of room for vehicles, storage, or a workshop, while the expansive backyard provides endless possibilities for entertaining, gardening, pets, or future outdoor living. Located just minutes from the vibrant shops, restaurants, breweries, and nightlife of Downtown Ferndale, this home is perfectly situated in one of the area's most walkable neighborhoods. Whether you're searching for your first home or simply looking for a beautifully updated property in an unbeatable location, 715 Laprairie Street is one you won't want to miss....
Contact an agent
Home facts
- Year built:1924
- Listing ID #:20261048566
- Added:21 day(s) ago
- Updated:July 16, 2026 at 07:56 AM
Rooms and interior
- Bedrooms:3
- Total bathrooms:1
- Full bathrooms:1
- Rooms Total:6
- Basement Description:Unfinished
- Living area:1,188 sq. ft.
Heating and cooling
- Cooling:Central Air
- Heating:Forced Air, Natural Gas
Structure and exterior
- Roof:Asphalt, ENERGY STAR Shingles
- Year built:1924
- Building area:1,188 sq. ft.
- Lot area:0.22 Acres
- Architectural Style:Craftsman
- Construction Materials:Asphalt
- Exterior Features:Balcony, Chimney Caps, Deck
- Foundation Description:Basement, Block
Utilities
- Water:Public
- Sewer:Public Sewer
Finances and disclosures
- Price:$300,000
- Price per sq. ft.:$252.53
- Tax amount:$2,324
Features and amenities
- Appliances:Dishwasher, Dryer, Free Standing Electric Range, Free Standing Refrigerator, Washer
Parking
- Parking description:Detached, Two Car Garage
- Garage spaces:2

New listings near 715 Laprairie Street
- Open Sun, 1 to 3pmNew
 $249,900Active3 beds 1 baths1,839 sq. ft.
315 Jewell Street, Ferndale, MI 48220
MLS# 20261055073Listed by: KW SHOWCASE REALTY - Open Sun, 12 to 3pmNew
 $649,900Active3 beds 3 baths2,081 sq. ft.
845 Allen Street, Ferndale, MI 48220
MLS# 20261049754Listed by: ROSEWOOD REALTY GROUP - New
 $260,000Active3 beds 1 baths1,050 sq. ft.
2042 Browning Street, Ferndale, MI 48220
MLS# 20261048395Listed by: KW DOMAIN - New
 $685,000Active3 beds 3 baths2,303 sq. ft.
774 W Oakridge Street, Ferndale, MI 48220
MLS# 20261054528Listed by: RE/MAX FIRST - New
 $555,000Active-- beds 4 baths3,312 sq. ft.
415 Hilton Road, Ferndale, MI 48220
MLS# 20261054985Listed by: REALTY EXECUTIVES HOME TOWNE - Open Sun, 2 to 4pmNew
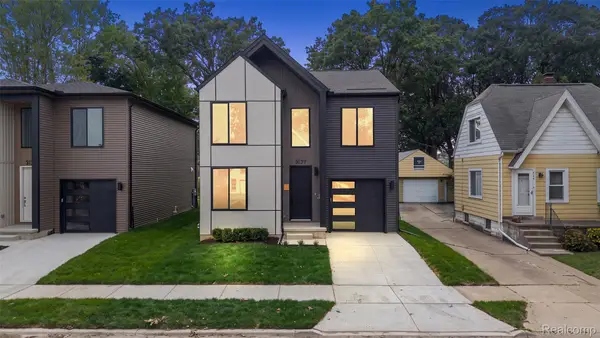 $649,900Active3 beds 3 baths2,081 sq. ft.
3139 Grayson Street, Ferndale, MI 48220
MLS# 20261054846Listed by: KW DOMAIN - New
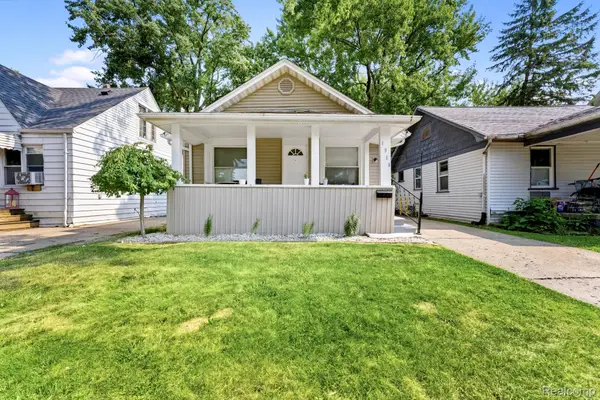 $175,000Active2 beds 1 baths772 sq. ft.
1916 E Troy Street, Ferndale, MI 48220
MLS# 20261055019Listed by: PREMIERE REALTY GROUP LLC - New
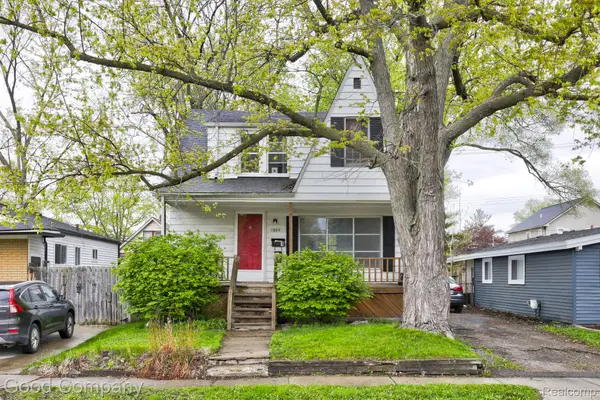 $275,000Active-- beds 2 baths1,400 sq. ft.
1936 Farrow Street, Ferndale, MI 48220
MLS# 20261054878Listed by: GOOD COMPANY - New
 $199,900Active2 beds 1 baths798 sq. ft.
3245 Inman ST, Ferndale, MI 48220
MLS# 57050215102Listed by: PROVIDENCE PROPERTIES, REALTY & MANAGEMENT - New
 $239,900Active2 beds 1 baths889 sq. ft.
200 Pinecrest Drive, Ferndale, MI 48220
MLS# 20261051100Listed by: MARKETLENK LLC


Protect your home and budget from life's surprises with an Assurant Home Warranty, backed by a partner that supports you through every step of homeownership. Explore Plans.
© 2023 - 2026 ERA Franchise Systems LLC. All rights reserved. ERA Franchise Systems LLC fully supports the principles of the Fair Housing Act and the Equal Opportunity Act. ERA, ERA Real Estate powered, and their respective logos are registered service marks of ERA Franchise Systems LLC. Each office is independently owned and operated.