
730 W Saratoga ST, Ferndale, MI 48220
Local realty services provided by:ERA Prime Real Estate Group
730 W Saratoga ST,Ferndale, MI 48220
$319,000
- 3 Beds
- 3 Baths
- 1,367 sq. ft.
- Single family
- Active
Listed by: lisa marie bauer
Office: rc platinum inc
MLS#:20261087809
Source:MI_REALCOMP
Price summary
- Price:$319,000
- Price per sq. ft.:$233.36
About this home
Fantastic opportunity in the heart of Ferndale... with its unique brick exterior showing off the charm of the home, this 3 bedroom 2 and a half bath bungalow blends classic character with incredible future potential. Located just minutes from vibrant downtown Ferndale and steps from popular Memorial Park, you will enjoy easy access to bustling nightlife, unique shopping, dining, and year-round street fairs and live music. Enter through the enclosed foyer to find an expansive living and dining area centered around a cozy gas fireplace. Two nicely sized main-floor bedrooms with hardwood floors and and functional full bath.
The oversized upper-level master bedroom acts as a private retreat with beautiful hardwood flooring, an attached half bath, 2 larger scale closets, and plenty of built-in storage throughout as well as dedicated office space if desired and windows were replaced 2022. In addition the upper level features a fully functional whole house fan, providing improved air circulation, natural ventilation, and an energy efficient way to keep the home cool and comfortable in the summer months and warm and cozy in the winter.
Downstairs, the unfinished basement offers a massive blank canvas for a recreation room or optional living space, complete with a plumbed full bath. Outside, enjoy a fenced backyard with a cement patio and a detached garage with power for the car enthusiast and enough parking for multiple vehicles. This home is ready for its next chapter—schedule your tour today!
....
Contact an agent
Home facts
- Year built:1953
- Subdivision & Development:HAWTHORNE PARK
- Listing ID #:20261087809
- Added:12 day(s) ago
- Updated:November 15, 2026 at 11:24 AM
Rooms and interior
- Bedrooms:3
- Total bathrooms:3
- Full bathrooms:2
- Half bathrooms:1
- Rooms Total:6
- Basement Description:Unfinished
- Living area:1,367 sq. ft.
Heating and cooling
- Cooling:Ceiling Fans
- Heating:Baseboard, Natural Gas, Radiant
Structure and exterior
- Roof:Asphalt
- Year built:1953
- Building area:1,367 sq. ft.
- Lot area:0.13 Acres
- Architectural Style:Bungalow
- Construction Materials:Brick
- Exterior Features:Porch
- Foundation Description:Basement, Poured
Utilities
- Water:Public
- Sewer:Public Sewer
Finances and disclosures
- Price:$319,000
- Price per sq. ft.:$233.36
- Tax amount:$7,687
Features and amenities
- Appliances:Dishwasher, Dryer, Free Standing Electric Range, Free Standing Refrigerator, Stainless Steel Appliances, Washer
Parking
- Parking description:Detached, One Car Garage
- Garage spaces:1

New listings near 730 W Saratoga ST
- New
 $224,900Active3 beds 2 baths1,403 sq. ft.
20831 Reimanville AVE, Ferndale, MI 48220
MLS# 20261090717Listed by: MARKET ELITE INC - New
 $200,000Active2 beds 1 baths801 sq. ft.
462 E Troy ST, Ferndale, MI 48220
MLS# 20261091308Listed by: GOOD COMPANY - New
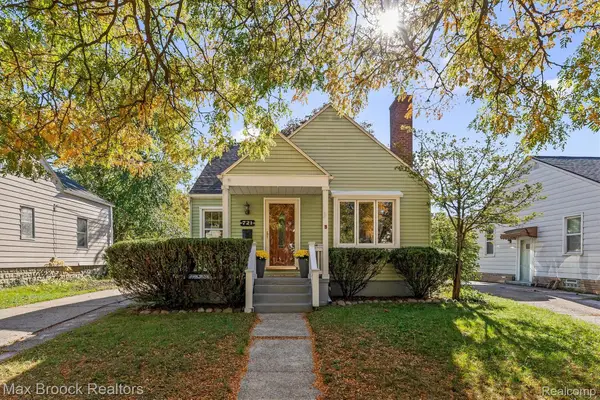 $359,900Active3 beds 1 baths1,980 sq. ft.
721 Leroy ST, Ferndale, MI 48220
MLS# 20261091688Listed by: MAX BROOCK, REALTORS-BIRMINGHAM - New
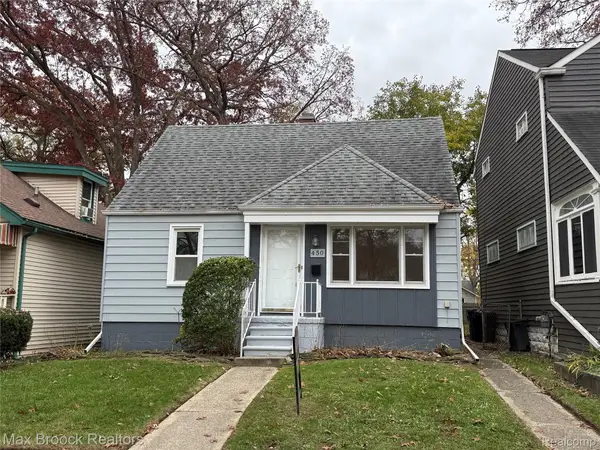 $199,900Active3 beds 1 baths1,029 sq. ft.
450 E MAPLEHURST ST, Ferndale, MI 48220
MLS# 20261091556Listed by: MAX BROOCK, REALTORS-BIRMINGHAM - New
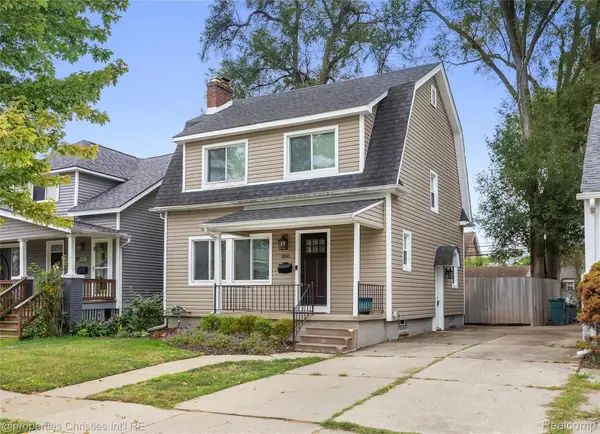 $289,900Active3 beds 1 baths1,132 sq. ft.
800 Jewell ST, Ferndale, MI 48220
MLS# 20261091244Listed by: @PROPERTIES CHRISTIE'S INT'L R.E. BIRMINGHAM - New
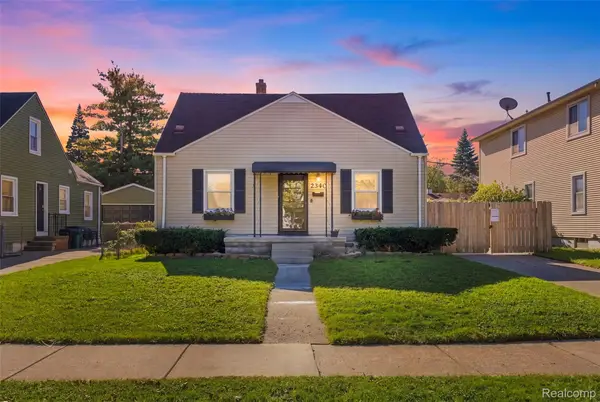 $220,000Active3 beds 1 baths1,656 sq. ft.
2340 Shevlin ST, Ferndale, MI 48220
MLS# 20261091176Listed by: PRIME + PROPERTY - New
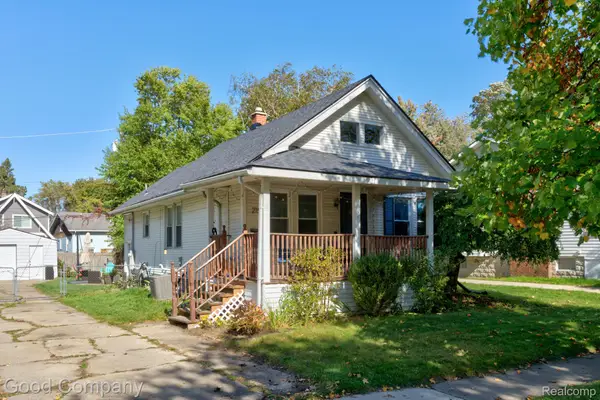 $280,000Active3 beds 2 baths1,038 sq. ft.
215 E Hazelhurst ST, Ferndale, MI 48220
MLS# 20261091029Listed by: GOOD COMPANY - New
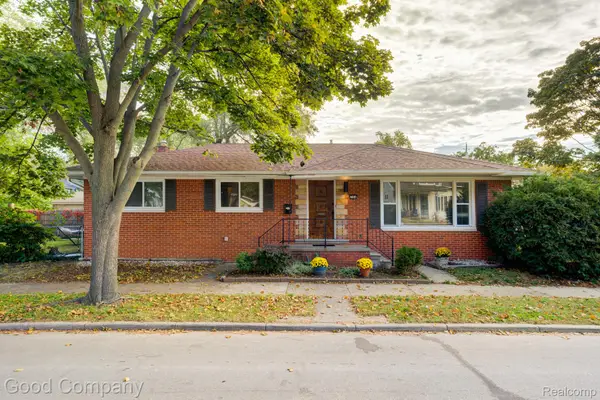 $209,000Active3 beds 2 baths1,264 sq. ft.
204 Edgewood PL, Ferndale, MI 48220
MLS# 20261091012Listed by: GOOD COMPANY - New
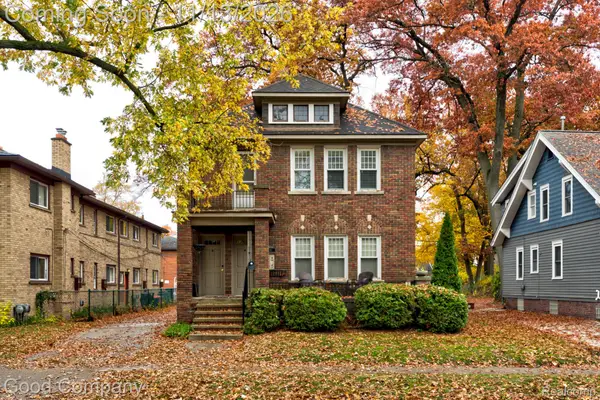 $438,000Active-- beds 4 baths2,820 sq. ft.
315 W Cambourne ST, Ferndale, MI 48220
MLS# 20261089595Listed by: GOOD COMPANY - New
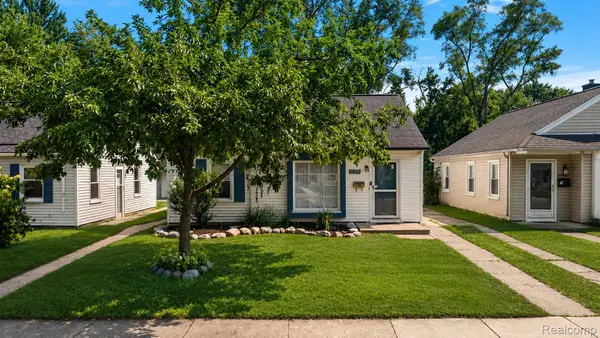 $244,999Active3 beds 1 baths1,050 sq. ft.
2042 Browning ST, Ferndale, MI 48220
MLS# 20261090210Listed by: KW DOMAIN


Protect your home and budget from life's surprises with an Assurant Home Warranty, backed by a partner that supports you through every step of homeownership. Explore Plans.
© 2023 - 2026 ERA Franchise Systems LLC. All rights reserved. ERA Franchise Systems LLC fully supports the principles of the Fair Housing Act and the Equal Opportunity Act. ERA, ERA Real Estate powered, and their respective logos are registered service marks of ERA Franchise Systems LLC. Each office is independently owned and operated.