
971 Emwill ST, Ferndale, MI 48220
Local realty services provided by:ERA Prime Real Estate Group
Listed by: tracie m white
Office: community choice realty associates, llc.
MLS#:20261082308
Source:MI_REALCOMP
Price summary
- Price:$309,000
- Price per sq. ft.:$194.58
About this home
SPACE, LOCATION & OPPORTUNITY IN FERNDALE!
Welcome to 971 Emwill, where location, versatility, and endless possibilities come together! Situated on a generous double lot in desirable West Ferndale, this 3-bedroom, 2-bath home offers the space, character, and flexibility today’s buyers are looking for. Inside, you’ll find hardwood floors, comfortable living spaces, and a finished basement that provides additional room for entertaining, relaxing, or creating the perfect home retreat. Outside, enjoy the freedom of a spacious yard and the convenience of a garage—features that make this property stand out. Whether you’re looking for a place to settle in, entertain, or add your own personal style over time, 971 Emwill offers an incredible opportunity to create a home that’s uniquely yours.
A generous lot, flexible living space, and a sought-after Ferndale location—all ready for your next chapter. Schedule your private showing and discover the possibilities!
Contact an agent
Home facts
- Year built:1921
- Subdivision & Development:MAPLE RIDGE
- Listing ID #:20261082308
- Added:25 day(s) ago
- Updated:November 15, 2026 at 11:24 AM
Rooms and interior
- Bedrooms:3
- Total bathrooms:2
- Full bathrooms:2
- Rooms Total:6
- Basement Description:Finished
- Living area:1,588 sq. ft.
Heating and cooling
- Cooling:Window Units
- Heating:Forced Air, Natural Gas
Structure and exterior
- Year built:1921
- Building area:1,588 sq. ft.
- Lot area:0.23 Acres
- Architectural Style:Bungalow
- Construction Materials:Aluminum Siding, Brick
- Exterior Features:Porch
- Foundation Description:Basement, Poured
Utilities
- Water:Public
- Sewer:Public Sewer
Finances and disclosures
- Price:$309,000
- Price per sq. ft.:$194.58
- Tax amount:$7,178
Features and amenities
- Appliances:Dishwasher, Dryer, Free Standing Gas Range, Free Standing Refrigerator, Microwave, Washer
Parking
- Parking description:Detached, Two Car Garage
- Garage spaces:2

New listings near 971 Emwill ST
- New
 $224,900Active3 beds 2 baths1,403 sq. ft.
20831 Reimanville AVE, Ferndale, MI 48220
MLS# 20261090717Listed by: MARKET ELITE INC - New
 $200,000Active2 beds 1 baths801 sq. ft.
462 E Troy ST, Ferndale, MI 48220
MLS# 20261091308Listed by: GOOD COMPANY - New
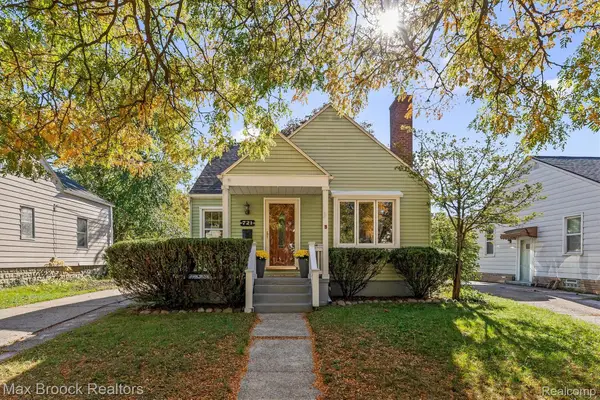 $359,900Active3 beds 1 baths1,980 sq. ft.
721 Leroy ST, Ferndale, MI 48220
MLS# 20261091688Listed by: MAX BROOCK, REALTORS-BIRMINGHAM - New
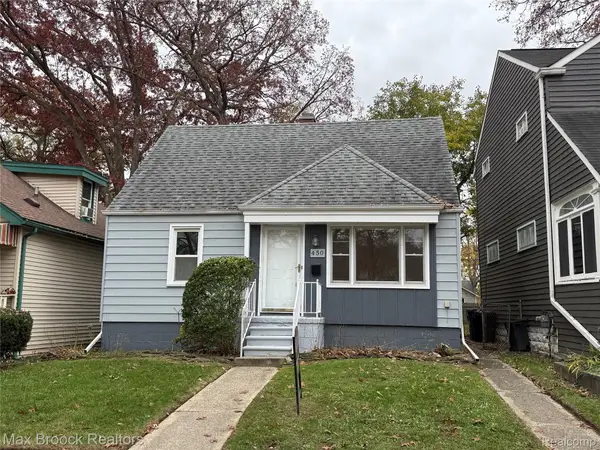 $199,900Active3 beds 1 baths1,029 sq. ft.
450 E MAPLEHURST ST, Ferndale, MI 48220
MLS# 20261091556Listed by: MAX BROOCK, REALTORS-BIRMINGHAM - New
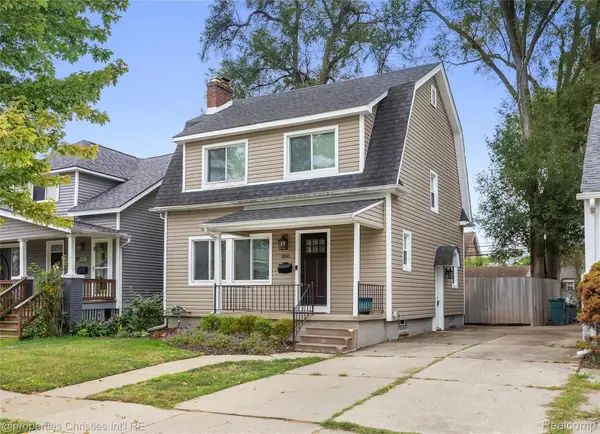 $289,900Active3 beds 1 baths1,132 sq. ft.
800 Jewell ST, Ferndale, MI 48220
MLS# 20261091244Listed by: @PROPERTIES CHRISTIE'S INT'L R.E. BIRMINGHAM - New
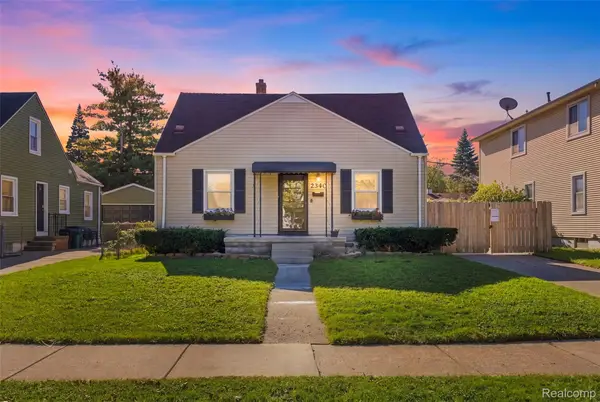 $220,000Active3 beds 1 baths1,656 sq. ft.
2340 Shevlin ST, Ferndale, MI 48220
MLS# 20261091176Listed by: PRIME + PROPERTY - New
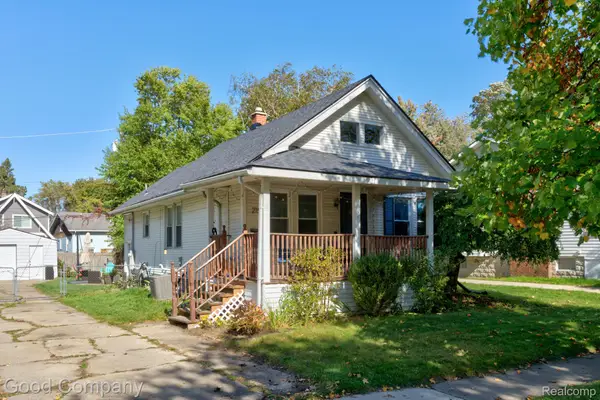 $280,000Active3 beds 2 baths1,038 sq. ft.
215 E Hazelhurst ST, Ferndale, MI 48220
MLS# 20261091029Listed by: GOOD COMPANY - New
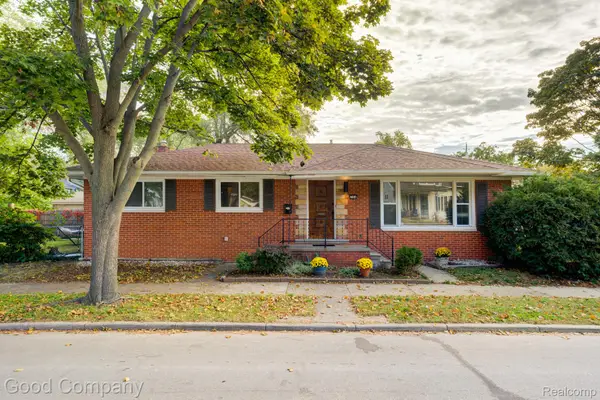 $209,000Active3 beds 2 baths1,264 sq. ft.
204 Edgewood PL, Ferndale, MI 48220
MLS# 20261091012Listed by: GOOD COMPANY - New
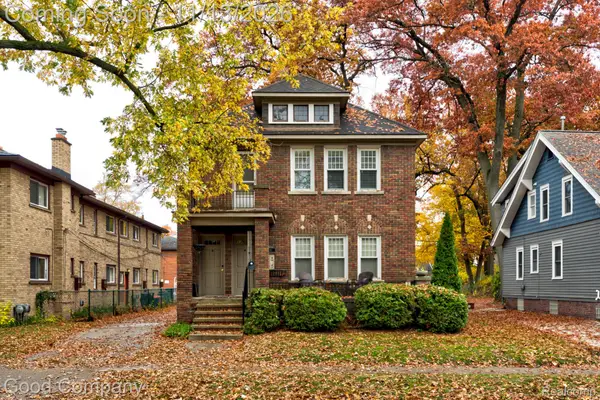 $438,000Active-- beds 4 baths2,820 sq. ft.
315 W Cambourne ST, Ferndale, MI 48220
MLS# 20261089595Listed by: GOOD COMPANY - New
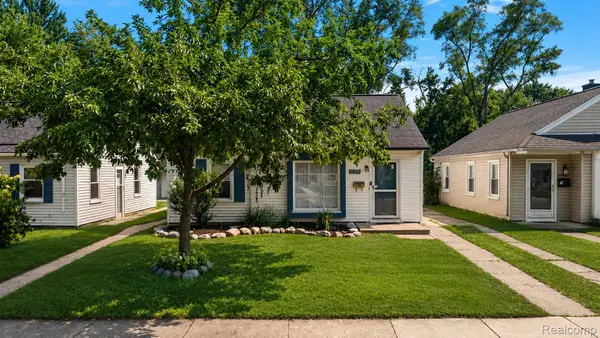 $244,999Active3 beds 1 baths1,050 sq. ft.
2042 Browning ST, Ferndale, MI 48220
MLS# 20261090210Listed by: KW DOMAIN


Protect your home and budget from life's surprises with an Assurant Home Warranty, backed by a partner that supports you through every step of homeownership. Explore Plans.
© 2023 - 2026 ERA Franchise Systems LLC. All rights reserved. ERA Franchise Systems LLC fully supports the principles of the Fair Housing Act and the Equal Opportunity Act. ERA, ERA Real Estate powered, and their respective logos are registered service marks of ERA Franchise Systems LLC. Each office is independently owned and operated.