
16115 Harbor View Drive, Ferrysburg, MI 49456
Local realty services provided by:ERA Reardon Realty
16115 Harbor View Drive,Spring Lake, MI 49456
$895,000
- 4 Beds
- 3 Baths
- - sq. ft.
- Single family
- Sold
Listed by: scott c harestad
Office: greenridge realty
MLS#:26034889
Source:MI_MICHRIC
Sorry, we are unable to map this address
Price summary
- Price:$895,000
About this home
48' of main channel waterfront on Spring Lake; includes a 70' dock, a boat lift and detached 3rd stall boat storage building. This unique property is in the sought-after Harbor Point neighborhood, just a few hundred yards from the SL bike path and Spring Lake Yacht Club. The home has been well maintained and is move-in ready. The open kitchen concept features a center island w/quartz tops, high end appliances, and a dining area; it also connects to the dining room, mud room, half bath, and living room w/fireplace. This area overlooks a large deck surrounded by mature trees, which is great for entertaining. Upstairs there are 4 nicely sized bedrooms, the primary suite has its own full bath and walk-in closet. The basement has a large rec. room, a laundry room and tons of potential (add an egress window for an extra bedroom). Bring your boat and enjoy the rest of the summer at your new waterfront home!
Contact an agent
Home facts
- Year built:1966
- Subdivision & Development:Harbor Point
- Listing ID #:26034889
- Added:59 day(s) ago
- Updated:September 07, 2026 at 07:27 AM
Rooms and interior
- Bedrooms:4
- Total bathrooms:3
- Full bathrooms:2
- Half bathrooms:1
- Rooms Total:12
- Kitchen Description:Dishwasher, Disposal, Microwave, Range, Refrigerator
- Basement:Yes
Heating and cooling
- Heating:Forced Air
- Central air:Yes
Structure and exterior
- Year built:1966
- Lot Features:Cul-De-Sac, Flag Lot, Wooded
- Construction Materials:Brick, Vinyl Siding
Utilities
- Water:Public
Finances and disclosures
- Price:$895,000
- Tax amount:$8,904 (2025)
Features and amenities
- Laundry features:Washer
Parking
- Garage:Yes
- Garage spaces:2
New listings near 16115 Harbor View Drive
- New
 $175,000Active2 beds 1 baths770 sq. ft.
17500 174th Avenue, Spring Lake, MI 49456
MLS# 26046455Listed by: COLDWELL BANKER WOODLAND SCHMIDT GRAND HAVEN  $1Pending3 beds 4 baths1,240 sq. ft.
17652 Woodbridge Road #2, Spring Lake, MI 49456
MLS# 26045739Listed by: COLDWELL BANKER WOODLAND SCHMIDT MUSKEGON $995,900Pending4 beds 4 baths3,664 sq. ft.
17940 Cove Street, Spring Lake, MI 49456
MLS# 26045775Listed by: RE/MAX LAKESHORE- New
 $649,900Active2 beds 2 baths967 sq. ft.
16851 Carlson Street, SpringLake, MI 49456
MLS# 71026045347Listed by: HOMEREALTY, LLC
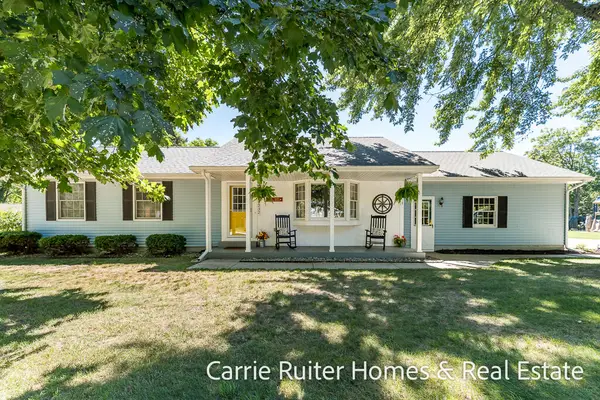 $390,000Active3 beds 2 baths1,257 sq. ft.
17232 W Spring Lake Road, Spring Lake, MI 49456
MLS# 26045048Listed by: COLDWELL BANKER WOODLAND SCHMIDT GRAND HAVEN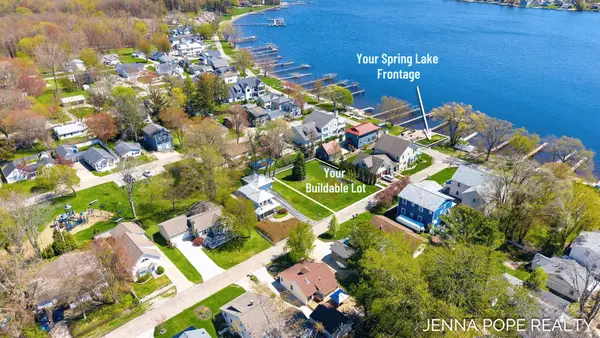 $419,900Active0.21 Acres
17542 Grand River Avenue, Spring Lake, MI 49456
MLS# 26044954Listed by: COLDWELL BANKER WOODLAND SCHMIDT GRAND HAVEN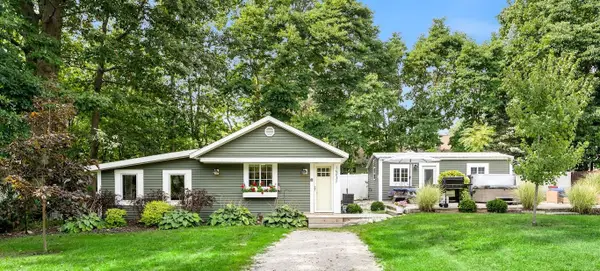 $389,900Active3 beds 3 baths1,210 sq. ft.
16837 Ferry Street, SpringLake, MI 49456
MLS# 71026043878Listed by: RE/MAX LAKESHORE $329,999Pending2 beds 2 baths1,223 sq. ft.
17041 Grandview Drive, Ferrysburg, MI 49409
MLS# 26043830Listed by: G RAPIDS REAL ESTATE LLC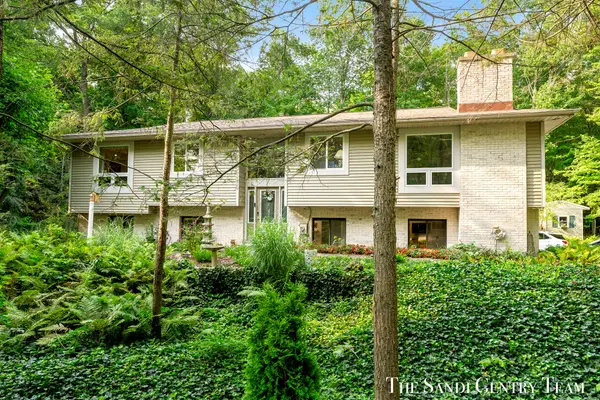 $625,000Active4 beds 4 baths3,049 sq. ft.
17445 W Spring Lake Road, SpringLake, MI 49456
MLS# 71026042840Listed by: RE/MAX LAKESHORE $349,900Active2 beds 2 baths1,471 sq. ft.
17644 Dustin Drive Unit: 16, SpringLake, MI 49456
MLS# 71026040454Listed by: RE/MAX LAKESHORE


Protect your home and budget from life's surprises with an Assurant Home Warranty, backed by a partner that supports you through every step of homeownership. Explore Plans.
© 2023 - 2026 ERA Franchise Systems LLC. All rights reserved. ERA Franchise Systems LLC fully supports the principles of the Fair Housing Act and the Equal Opportunity Act. ERA, ERA Real Estate powered, and their respective logos are registered service marks of ERA Franchise Systems LLC. Each office is independently owned and operated.