
16300 Riverdale Court #38, Ferrysburg, MI 49456
Local realty services provided by:ERA Reardon Realty Great Lakes
16300 Riverdale Court #38,Spring Lake, MI 49456
$625,000
- 3 Beds
- 5 Baths
- - sq. ft.
- Condominium
- Sold
Listed by: sandi l gentry
Office: re/max lakeshore
MLS#:26033554
Source:MI_MICHRIC
Sorry, we are unable to map this address
Price summary
- Price:$625,000
- Monthly HOA dues:$375
About this home
Welcome to The Gables, where easy living and thoughtfully updated interiors come together in one of Spring Lake's most desirable condominium communities. Designed for both everyday comfort and effortless entertaining, this beautifully maintained home offers an open-concept floor plan with elegant finishes and deeded access to the lake. The heart of the home is the sleek, modern kitchen that features expansive countertops and storage as well as a well-appointed island that seamlessly connects to the dining and living spaces. The inviting living room is filled with natural light, creating a warm and welcoming atmosphere, while a private front office or den provides the perfect space for working from home, reading, or pursuing your favorite hobbies. The main-floor primary suite serves as a peaceful retreat, complete with a spa-inspired ensuite featuring a custom tiled shower, soaking tub, and tasteful finishes. Convenient main-floor living makes everyday life both comfortable and Convenient main-floor living makes everyday life both comfortable a functional. The Walk out Lower level is finished offering exceptional additional living space with a spacious family room, additional bedrooms, two full bathrooms, a striking and high-capacity wet bar for entertaining, and generous storage. Offering the perfect combination of luxury, convenience, with deeded access to Spring Lake, this exceptional condo is ready for you to enjoy all that summer has to offer!...
Contact an agent
Home facts
- Year built:2005
- Listing ID #:26033554
- Added:66 day(s) ago
- Updated:September 07, 2026 at 07:27 AM
Rooms and interior
- Bedrooms:3
- Total bathrooms:5
- Full bathrooms:4
- Half bathrooms:1
- Rooms Total:7
- Kitchen Description:Dishwasher, Disposal, Microwave, Oven, Range, Refrigerator, Wet Bar
- Basement:Yes
- Basement Description:Daylight
Heating and cooling
- Heating:Forced Air
- Central air:Yes
Structure and exterior
- Year built:2005
- Lot Features:Cul-De-Sac, Wooded
- Construction Materials:Stone, Vinyl Siding
Utilities
- Water:Public
Finances and disclosures
- Price:$625,000
- Tax amount:$6,418 (2026)
Features and amenities
- Laundry features:Washer
- Amenities:Beach Area
Parking
- Garage:Yes
- Garage spaces:2
New listings near 16300 Riverdale Court #38
- New
 $175,000Active2 beds 1 baths770 sq. ft.
17500 174th Avenue, Spring Lake, MI 49456
MLS# 26046455Listed by: COLDWELL BANKER WOODLAND SCHMIDT GRAND HAVEN  $1Pending3 beds 4 baths1,240 sq. ft.
17652 Woodbridge Road #2, Spring Lake, MI 49456
MLS# 26045739Listed by: COLDWELL BANKER WOODLAND SCHMIDT MUSKEGON $995,900Pending4 beds 4 baths3,664 sq. ft.
17940 Cove Street, Spring Lake, MI 49456
MLS# 26045775Listed by: RE/MAX LAKESHORE- New
 $649,900Active2 beds 2 baths967 sq. ft.
16851 Carlson Street, SpringLake, MI 49456
MLS# 71026045347Listed by: HOMEREALTY, LLC
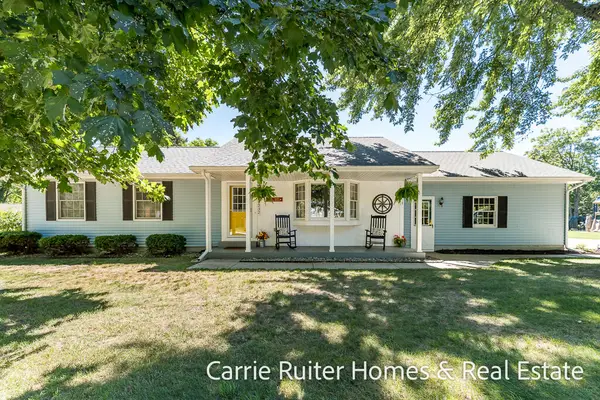 $390,000Active3 beds 2 baths1,257 sq. ft.
17232 W Spring Lake Road, Spring Lake, MI 49456
MLS# 26045048Listed by: COLDWELL BANKER WOODLAND SCHMIDT GRAND HAVEN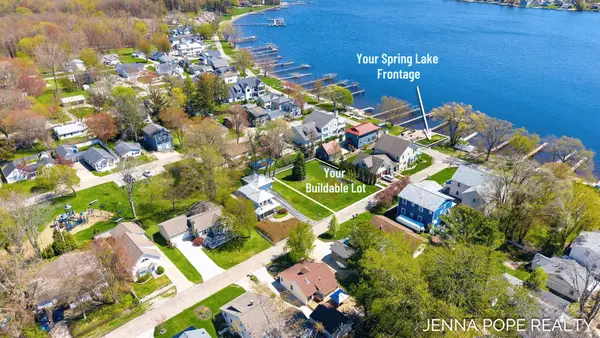 $419,900Active0.21 Acres
17542 Grand River Avenue, Spring Lake, MI 49456
MLS# 26044954Listed by: COLDWELL BANKER WOODLAND SCHMIDT GRAND HAVEN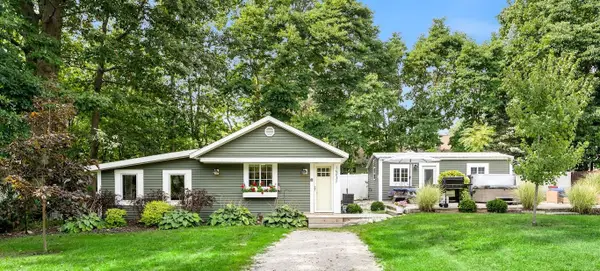 $389,900Active3 beds 3 baths1,210 sq. ft.
16837 Ferry Street, SpringLake, MI 49456
MLS# 71026043878Listed by: RE/MAX LAKESHORE $329,999Pending2 beds 2 baths1,223 sq. ft.
17041 Grandview Drive, Ferrysburg, MI 49409
MLS# 26043830Listed by: G RAPIDS REAL ESTATE LLC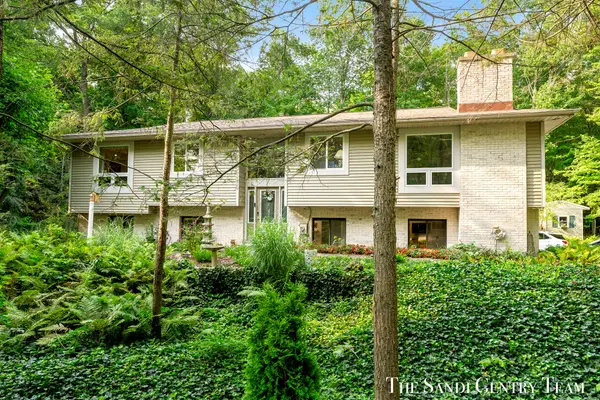 $625,000Active4 beds 4 baths3,049 sq. ft.
17445 W Spring Lake Road, SpringLake, MI 49456
MLS# 71026042840Listed by: RE/MAX LAKESHORE $349,900Active2 beds 2 baths1,471 sq. ft.
17644 Dustin Drive Unit: 16, SpringLake, MI 49456
MLS# 71026040454Listed by: RE/MAX LAKESHORE


Protect your home and budget from life's surprises with an Assurant Home Warranty, backed by a partner that supports you through every step of homeownership. Explore Plans.
© 2023 - 2026 ERA Franchise Systems LLC. All rights reserved. ERA Franchise Systems LLC fully supports the principles of the Fair Housing Act and the Equal Opportunity Act. ERA, ERA Real Estate powered, and their respective logos are registered service marks of ERA Franchise Systems LLC. Each office is independently owned and operated.