
16849 Highland Avenue, Ferrysburg, MI 49456
Local realty services provided by:ERA Prime Real Estate Group
Listed by: kim colegrove
Office: trensyd realty llc.
MLS#:71026048664
Source:MI_REALCOMP
Price summary
- Price:$234,900
- Price per sq. ft.:$290.72
About this home
Welcome to this charming 2-bedroom ranch tucked away on a private wooded lot in Ferrysburg. Featuring an open floor plan and a new furnace, this home offers comfort and convenience in a wonderful location. Walk to Spring Lake and the nearby paved bike path, or enjoy easy access to William Ferry Park, the North Ottawa Dunes, Lake Michigan beaches, and downtown Grand Haven's shopping, dining, and waterfront attractions. Year built was obtained from previous property information, as the City of Ferrysburg had no record available.
Contact an agent
Home facts
- Year built:1940
- Listing ID #:71026048664
- Added:67 day(s) ago
- Updated:November 19, 2026 at 09:35 AM
Rooms and interior
- Bedrooms:2
- Total bathrooms:1
- Full bathrooms:1
- Rooms Total:5
- Flooring:Carpet, Wood
- Basement Description:Daylight, Partial
- Living area:808 sq. ft.
Heating and cooling
- Cooling:Ceiling Fans, Central Air
- Heating:Forced Air, Natural Gas
Structure and exterior
- Roof:Composition
- Year built:1940
- Building area:808 sq. ft.
- Lot area:0.24 Acres
- Lot Features:Wooded
- Architectural Style:Ranch
- Construction Materials:Shingle Siding
- Foundation Description:Crawl Space
Utilities
- Water:Public
- Sewer:Public Sewer
Finances and disclosures
- Price:$234,900
- Price per sq. ft.:$290.72
- Tax amount:$2,444
Features and amenities
- Appliances:Dishwasher, Dryer, Microwave, Oven, Range, Refrigerator, Washer
- Laundry features:In Basement
Parking
- Parking description:Concrete

New listings near 16849 Highland Avenue
- New
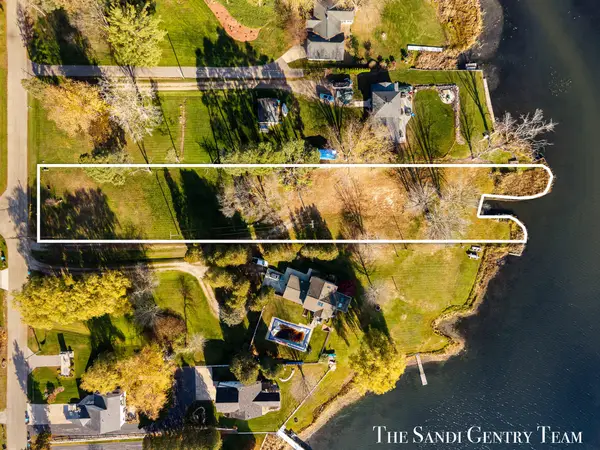 $449,900Active1.23 Acres
17836 Cove Street, Spring Lake, MI 49456
MLS# 26060606Listed by: RE/MAX LAKESHORE - Open Sat, 11:30am to 1pm
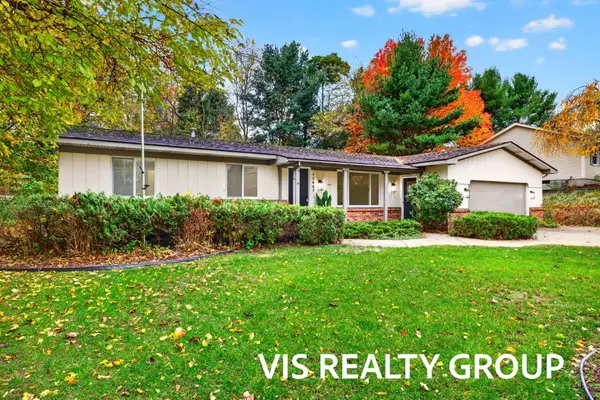 $399,900Active4 beds 3 baths2,551 sq. ft.
17467 Hiawatha Drive, Spring Lake, MI 49456
MLS# 26058948Listed by: HOMEREALTY, LLC 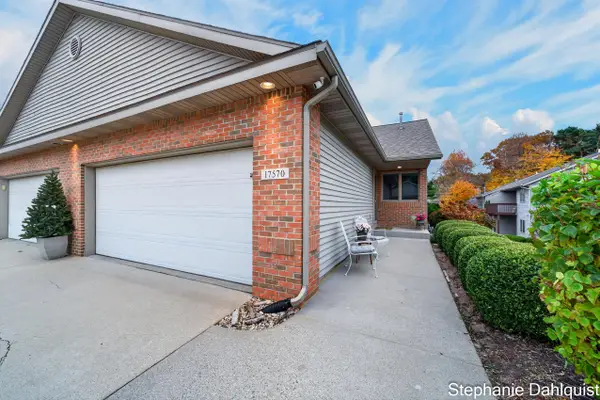 $378,000Active3 beds 3 baths1,735 sq. ft.
17570 Park Place Circle, Spring Lake, MI 49456
MLS# 26058364Listed by: FIVE STAR REAL ESTATE - N MUSK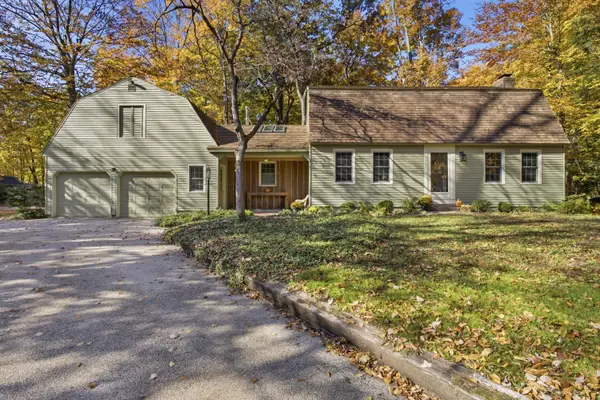 $575,000Pending4 beds 2 baths3,200 sq. ft.
17741 Bayberry Drive, Spring Lake, MI 49456
MLS# 26057513Listed by: GREENRIDGE REALTY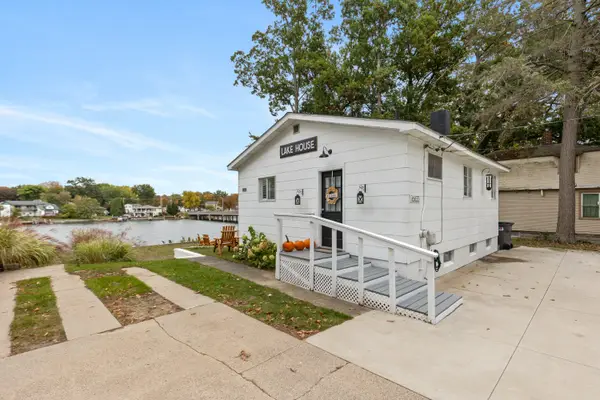 $625,000Active2 beds 2 baths1,600 sq. ft.
16833 Lake Road, Spring Lake, MI 49456
MLS# 26055308Listed by: FIVE STAR REAL ESTATE (GRANDV)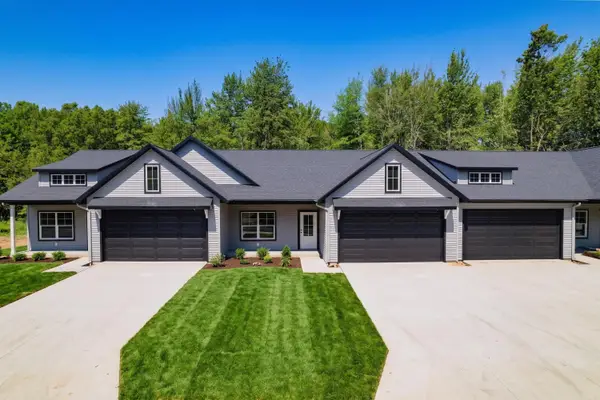 $419,900Active2 beds 2 baths1,322 sq. ft.
17450 Ridge Avenue, Ferrysburg, MI 49409
MLS# 26054496Listed by: ARTEMIS COMPANIES LLC $319,990Active5 beds 3 baths2,112 sq. ft.
17539 Beechwood Lane, Spring Lake, MI 49456
MLS# 26054395Listed by: GREAT LAKE REALTY COMPANY LLC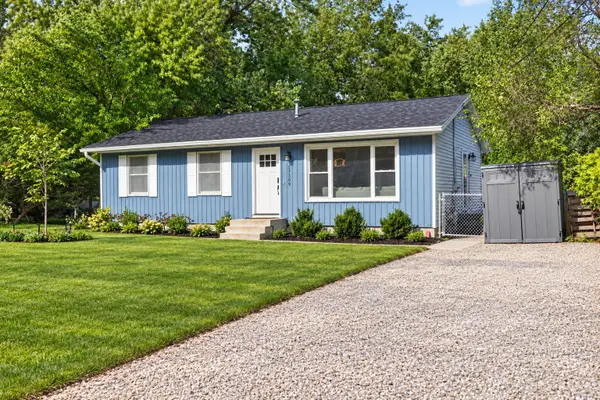 $325,000Pending3 beds 2 baths1,725 sq. ft.
17309 Lane Avenue, Spring Lake, MI 49456
MLS# 26053612Listed by: FIVE STAR REAL ESTATE (COURTLAND)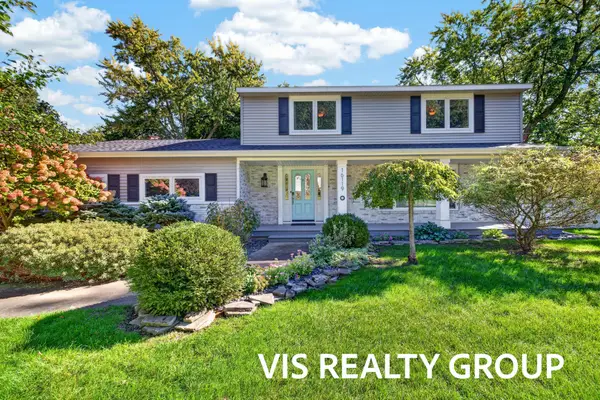 $999,000Active4 beds 3 baths2,044 sq. ft.
16119 Harbor Point Drive, SpringLake, MI 49456
MLS# 71026052941Listed by: HOMEREALTY, LLC $489,999Active3 beds 2 baths1,444 sq. ft.
17588 Reenders Street, Spring Lake, MI 49456
MLS# 26051735Listed by: LEGACY REAL ESTATE PARTNERS


Protect your home and budget from life's surprises with an Assurant Home Warranty, backed by a partner that supports you through every step of homeownership. Explore Plans.
© 2023 - 2026 ERA Franchise Systems LLC. All rights reserved. ERA Franchise Systems LLC fully supports the principles of the Fair Housing Act and the Equal Opportunity Act. ERA, ERA Real Estate powered, and their respective logos are registered service marks of ERA Franchise Systems LLC. Each office is independently owned and operated.