
17428 Ridge Avenue, Ferrysburg, MI 49456
Local realty services provided by:ERA Prime Real Estate Group
17428 Ridge Avenue,Springlake, MI 49456
$435,000
- 2 Beds
- 2 Baths
- 1,322 sq. ft.
- Single family
- Active
Listed by: tyler moran, meghan reece heritage
Office: five star real estate (main)
MLS#:65026035681
Source:MI_REALCOMP
Price summary
- Price:$435,000
- Price per sq. ft.:$164.52
- Monthly HOA dues:$220
About this home
Condo Living with Custom Home Builder Quality! Welcome to Roosevelt Ridge South in Ferrysburg, where low-maintenance living meets exceptional craftsmanship. Step inside this brand new, zero step entry ranch condo offering 1,322 square feet of thoughtfully designed main-floor living. The open-concept kitchen, dining, and living areas create the perfect space for entertaining or relaxing. The spacious primary suite features a private ensuite bath, while a second bedroom and an additional full bathroom provide comfort and flexibility for family or guests. The unfinished lower level is ready for your personal touch, with plumbing already in place for a future bathroom and plenty of room for two additional bedrooms and a large family room. Additional features include: Covered deck, Two-stall attached garage, Grand Haven Public School district. Roosevelt Ridge South offers 16 total units, including 8 ranch-style condos and 8 two-story slab-on-grade home, giving you floor plan options.
Contact an agent
Home facts
- Year built:2026
- Listing ID #:65026035681
- Added:55 day(s) ago
- Updated:September 07, 2026 at 10:01 AM
Rooms and interior
- Bedrooms:2
- Total bathrooms:2
- Full bathrooms:2
- Rooms Total:6
- Flooring:Carpet, Vinyl
- Kitchen Description:Pantry
- Basement Description:Bath Stubbed, Walk-Out Access
- Living area:1,322 sq. ft.
Heating and cooling
- Cooling:Central Air
- Heating:Forced Air, Natural Gas
Structure and exterior
- Roof:Shingle
- Year built:2026
- Building area:1,322 sq. ft.
- Lot Features:Level, Sprinklers, Wooded
- Architectural Style:Ranch
- Construction Materials:Vinyl Siding
- Exterior Features:Covered, Deck, Enclosed, Patio, Porch
Utilities
- Water:Public
- Sewer:Public Sewer
Finances and disclosures
- Price:$435,000
- Price per sq. ft.:$164.52
- Tax amount:$1
Features and amenities
- Appliances:Dishwasher, Microwave, Range, Refrigerator
- Laundry features:Gas Dryer Hookup, Main Level
- Amenities:Pantry
Parking
- Parking description:Attached, Concrete, Garage Door Opener
- Garage spaces:2

New listings near 17428 Ridge Avenue
- New
 $175,000Active2 beds 1 baths770 sq. ft.
17500 174th Avenue, Spring Lake, MI 49456
MLS# 26046455Listed by: COLDWELL BANKER WOODLAND SCHMIDT GRAND HAVEN  $1Pending3 beds 4 baths1,240 sq. ft.
17652 Woodbridge Road #2, Spring Lake, MI 49456
MLS# 26045739Listed by: COLDWELL BANKER WOODLAND SCHMIDT MUSKEGON $995,900Pending4 beds 4 baths3,664 sq. ft.
17940 Cove Street, Spring Lake, MI 49456
MLS# 26045775Listed by: RE/MAX LAKESHORE- New
 $649,900Active2 beds 2 baths967 sq. ft.
16851 Carlson Street, SpringLake, MI 49456
MLS# 71026045347Listed by: HOMEREALTY, LLC 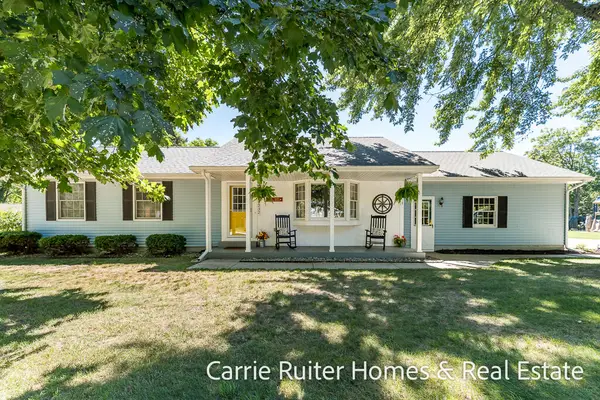 $390,000Active3 beds 2 baths1,257 sq. ft.
17232 W Spring Lake Road, Spring Lake, MI 49456
MLS# 26045048Listed by: COLDWELL BANKER WOODLAND SCHMIDT GRAND HAVEN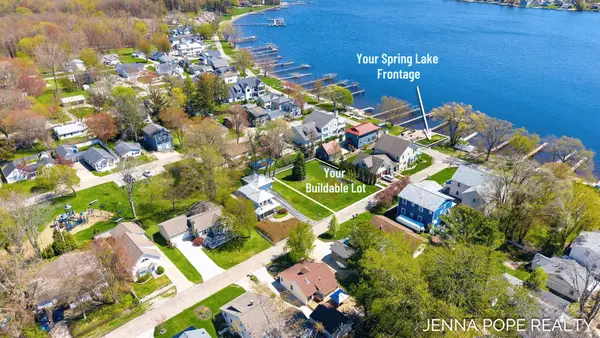 $419,900Active0.21 Acres
17542 Grand River Avenue, Spring Lake, MI 49456
MLS# 26044954Listed by: COLDWELL BANKER WOODLAND SCHMIDT GRAND HAVEN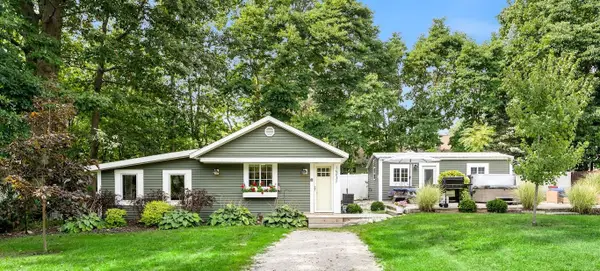 $389,900Active3 beds 3 baths1,210 sq. ft.
16837 Ferry Street, SpringLake, MI 49456
MLS# 71026043878Listed by: RE/MAX LAKESHORE $329,999Pending2 beds 2 baths1,223 sq. ft.
17041 Grandview Drive, Ferrysburg, MI 49409
MLS# 26043830Listed by: G RAPIDS REAL ESTATE LLC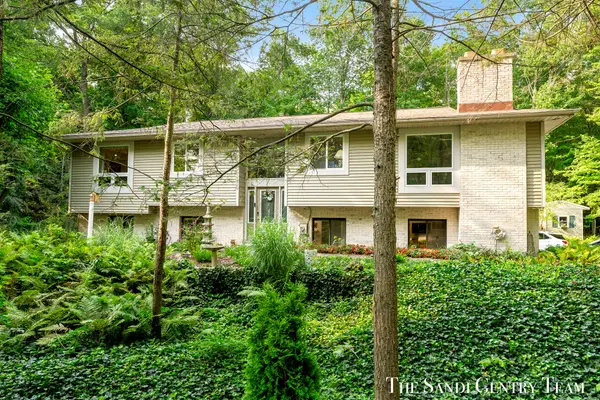 $625,000Active4 beds 4 baths3,049 sq. ft.
17445 W Spring Lake Road, SpringLake, MI 49456
MLS# 71026042840Listed by: RE/MAX LAKESHORE $349,900Active2 beds 2 baths1,471 sq. ft.
17644 Dustin Drive Unit: 16, SpringLake, MI 49456
MLS# 71026040454Listed by: RE/MAX LAKESHORE


Protect your home and budget from life's surprises with an Assurant Home Warranty, backed by a partner that supports you through every step of homeownership. Explore Plans.
© 2023 - 2026 ERA Franchise Systems LLC. All rights reserved. ERA Franchise Systems LLC fully supports the principles of the Fair Housing Act and the Equal Opportunity Act. ERA, ERA Real Estate powered, and their respective logos are registered service marks of ERA Franchise Systems LLC. Each office is independently owned and operated.