
7625 Anthony, Fife Lake, MI 49633
Local realty services provided by:ERA Prime Real Estate Group
Listed by: eleanor l vratanina
Office: reo-tcrandolph-233022
MLS#:78080067354
Source:MI_REALCOMP
Price summary
- Price:$159,900
- Price per sq. ft.:$175.71
About this home
Your sweet Northern MI getaway or year round home! Ideally located in the charming village of Fife Lake- 30 minutes from Traverse City- this 2BR / 1BA vintage manufactured home with a cozy wood burning stove offers a great opportunity to enjoy Northern MI living without the high price tag. Set on nearly 1/2 acre, this home has a concrete block foundation and an oversized heated 2 car garage. Savor sunny days on the nearby lake, relax and play at the public park, and explore the local shops and restaurants, all within minutes from home.
Contact an agent
Home facts
- Year built:1977
- Listing ID #:78080067354
- Added:64 day(s) ago
- Updated:July 16, 2026 at 10:06 AM
Rooms and interior
- Bedrooms:2
- Total bathrooms:1
- Full bathrooms:1
- Rooms Total:5
- Basement Description:Block
- Living area:910 sq. ft.
Heating and cooling
- Heating:Forced Air, Natural Gas
Structure and exterior
- Year built:1977
- Building area:910 sq. ft.
- Lot area:0.45 Acres
- Architectural Style:Manufactured with Land, Ranch
- Construction Materials:Wood Siding
- Exterior Features:Deck
- Foundation Description:Block, Crawl Space
- Levels:One
Utilities
- Water:Well
- Sewer:Shared Septic
Finances and disclosures
- Price:$159,900
- Price per sq. ft.:$175.71
Features and amenities
- Appliances:Dishwasher, Disposal, Dryer, Microwave, Oven, Range, Refrigerator, Washer
Parking
- Parking description:Detached, Garage, Heated Garage, Two Car Garage
- Garage spaces:2

New listings near 7625 Anthony
- New
 $174,900Active5.16 Acres
10825 SW Pine Ridge, FifeLake, MI 49633
MLS# 78080070964Listed by: GREAT LAKES LAND CO 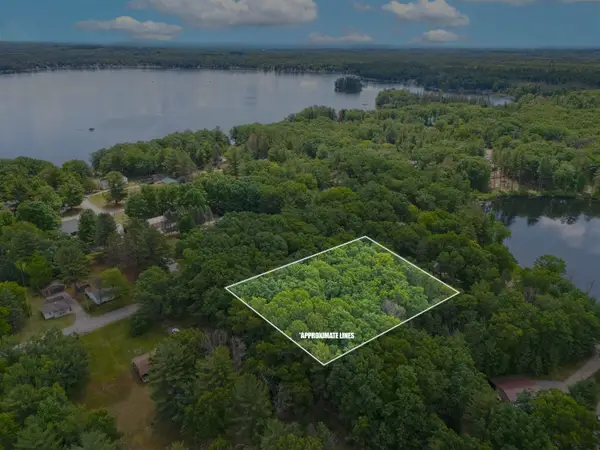 $37,000Pending0.86 Acres
VL Shelby ST, FifeLake, MI 49633
MLS# 78080070278Listed by: ERA GREATER NORTH PROPERTIES- New
 $1,100,000Active4 beds 2 baths4,675 sq. ft.
6401 E M-113, Kingsley, MI 49649
MLS# 78080070767Listed by: COLDWELL BANKER SCHMIDT TRAVERSE CITY  $69,900Active9.08 Acres
Lot E 9.08 ACRE Lake, FifeLake, MI 49633
MLS# 78080070630Listed by: LAKE HOMES REALTY, LLC $300,000Active39.86 Acres
TBD Lake, FifeLake, MI 49633
MLS# 78080070523Listed by: KELLER WILLIAMS NORTHERN MICHIGAN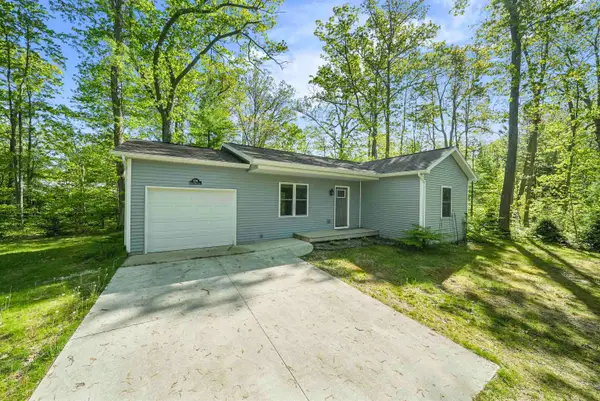 $295,900Active2 beds 1 baths1,137 sq. ft.
8788 Cedar Ridge LN, FifeLake, MI 49633
MLS# 78080070138Listed by: REO-TCRANDOLPH-233022- Open Sun, 12 to 3pm
 $1,360,000Active6 beds 6 baths4,886 sq. ft.
6542 Fife Lake, FifeLake, MI 49633
MLS# 78080070130Listed by: 3DX REAL ESTATE, LLC  $239,900Active9.17 Acres
10677 SW Pine Ridge, FifeLake, MI 49633
MLS# 78080070007Listed by: GREAT LAKES LAND CO $875,000Active4 beds 3 baths3,604 sq. ft.
8100 Hodge, Kingsley, MI 49649
MLS# 78080069960Listed by: COLDWELL BANKER SCHMIDT TRAVERSE CITY $395,000Active-- beds -- baths
118 E State, FifeLake, MI 49633
MLS# 78080069671Listed by: CYGNUS REAL ESTATE


Protect your home and budget from life's surprises with an Assurant Home Warranty, backed by a partner that supports you through every step of homeownership. Explore Plans.
© 2023 - 2026 ERA Franchise Systems LLC. All rights reserved. ERA Franchise Systems LLC fully supports the principles of the Fair Housing Act and the Equal Opportunity Act. ERA, ERA Real Estate powered, and their respective logos are registered service marks of ERA Franchise Systems LLC. Each office is independently owned and operated.