
8110 M-186, Fife Lake, MI 49633
Local realty services provided by:ERA Prime Real Estate Group
8110 M-186,Fifelake, MI 49633
$374,900
- 3 Beds
- 2 Baths
- 1,632 sq. ft.
- Single family
- Active
Listed by: janel brown, taylor brown
Office: reo-tcfront-233021
MLS#:78080072329
Source:MI_REALCOMP
Price summary
- Price:$374,900
- Price per sq. ft.:$229.72
About this home
If your list starts with "needs a shop" and ends with "and some land," start here! A large pole barn with an overhead door on one end, a sliding door on the other, and inside, a finished flex room with its own three-quarter bath. Studio, office, bunk room, or somewhere to clean up after chores. Inside the house, the living room stretches nearly 32 feet, anchored by a floor-to-ceiling fieldstone fireplace with a wood-burning insert. The major updates are already behind you: new roof and gutters on the house and the barn, new furnace and central air, chimney crown rebuilt, all in 2025. In 2022, a new wood stove insert and flooring were installed, and the primary bath was redone with navy cabinetry and a double vanity. New well pump in 2023. Five acres, Kingsley schools, twenty-five minutes to Traverse City. Acreage with a barn like this on it is getting harder to find!
Contact an agent
Home facts
- Year built:1966
- Subdivision & Development:NONE
- Listing ID #:78080072329
- Added:49 day(s) ago
- Updated:October 02, 2026 at 06:59 PM
Rooms and interior
- Bedrooms:3
- Total bathrooms:2
- Full bathrooms:2
- Rooms Total:7
- Kitchen Description:Pantry
- Basement Description:Interior Entry, Partial, Unfinished
- Living area:1,632 sq. ft.
Heating and cooling
- Cooling:Central Air
- Heating:Forced Air, Propane, Wood
Structure and exterior
- Year built:1966
- Building area:1,632 sq. ft.
- Lot area:5 Acres
- Lot Features:Cleared
- Architectural Style:Ranch
- Construction Materials:Wood Siding
- Exterior Features:Deck
- Foundation Description:Basement, Crawl Space
- Levels:One
Utilities
- Water:Well
- Sewer:Septic Tank
Finances and disclosures
- Price:$374,900
- Price per sq. ft.:$229.72
Features and amenities
- Appliances:Dishwasher, Dryer, Microwave, Oven, Range, Refrigerator, Washer
- Amenities:Pantry
Parking
- Parking description:Detached, Four Car Garage, Garage
- Garage spaces:4

New listings near 8110 M-186
- New
 $279,000Active2 beds 1 baths1,349 sq. ft.
8449 Townline, Kingsley, MI 49649
MLS# 78080074135Listed by: REMAX BAYSHORE - WEST SHORE DR TC  $359,900Active-- beds -- baths
118 E State, FifeLake, MI 49633
MLS# 78080069671Listed by: CYGNUS REAL ESTATE- New
 $64,900Active5 Acres
6373 Gleaner Hall, Kingsley, MI 49649
MLS# 78080073916Listed by: THE MITTEN REAL ESTATE GROUP  $245,000Active3 beds 1 baths1,496 sq. ft.
121 Front, FifeLake, MI 49633
MLS# 78080073049Listed by: REMAX BAYSHORE - UNION ST TC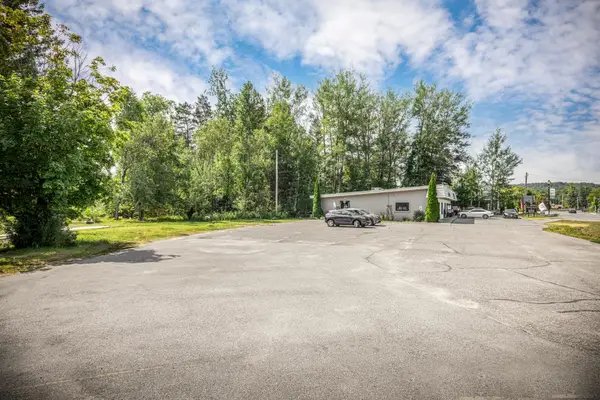 $299,000Active0.7 Acres
0 E Philips, LakeLeelanau, MI 49653
MLS# 78080072908Listed by: EXIT NORTHERN SHORES-TC $450,000Active3 beds 2 baths1,850 sq. ft.
10288 Vans, FifeLake, MI 49633
MLS# 78080072885Listed by: BOUWMAN REALTY GROUP $228,400Active3 beds 1 baths1,325 sq. ft.
621 E State ST, FifeLake, MI 49633
MLS# 79080068777Listed by: THE DIFFERENCE REAL ESTATE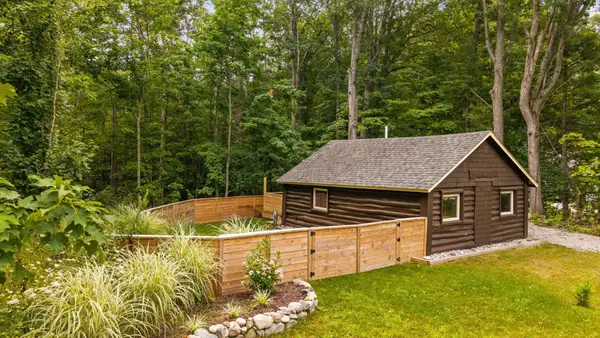 $170,000Active1 beds 1 baths432 sq. ft.
302 N Boyd, FifeLake, MI 49633
MLS# 78080072316Listed by: REMAX BAYSHORE - UNION ST TC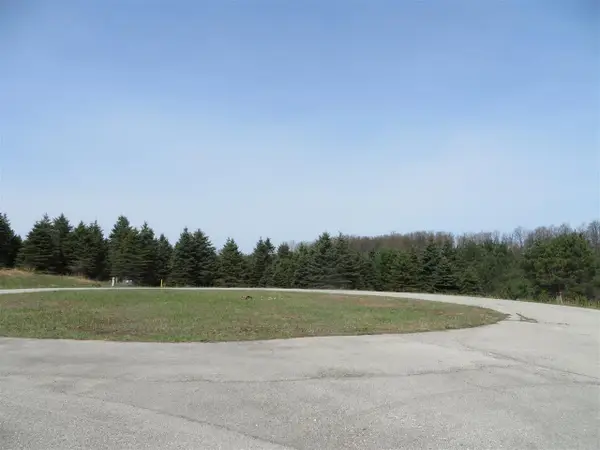 $44,900Active0.6 Acres
1 Spruce Hollow TRCE, FifeLake, MI 49633
MLS# 78080050172Listed by: REO-TCRANDOLPH-233022


Protect your home and budget from life's surprises with an Assurant Home Warranty, backed by a partner that supports you through every step of homeownership. Explore Plans.
© 2023 - 2026 ERA Franchise Systems LLC. All rights reserved. ERA Franchise Systems LLC fully supports the principles of the Fair Housing Act and the Equal Opportunity Act. ERA, ERA Real Estate powered, and their respective logos are registered service marks of ERA Franchise Systems LLC. Each office is independently owned and operated.