
11011 West Drive, Fife Lake, MI 49633
Local realty services provided by:ERA Greater North Properties
11011 West Drive,Fife Lake, MI 49633
$299,000
- 2 Beds
- 2 Baths
- 1,080 sq. ft.
- Single family
- Active
Office: remax central
MLS#:1952626
Source:MI_NGLRMLS
Price summary
- Price:$299,000
- Price per sq. ft.:$276.85
About this home
Enjoy lakefront living with approximately 102 feet of frontage on beautiful Fife Lake! This 617 acre all sports lake is known for its great boating, fishing, swimming, and year round recreation. The home offers 2 bedrooms and 1½ baths, including a main floor bedroom and full bath, plus an upstairs bedroom with its own half bath. The living room flooring has been removed, giving the next owner a head start on updating the space with flooring of their choice. Enjoy wonderful lake views from the waterside deck, while a separate covered deck provides a great shady spot. A standout feature is the abundance of storage with two garages and two additional sheds, providing plenty of room for boats, water toys, and recreational equipment. Located in the quaint community of Fife Lake, approximately 25 miles from both Traverse City and Cadillac, this property offers a great opportunity to create your own Northern Michigan lakefront getaway or year-round home! Sold as is. Buyer to verify all info.
Contact an agent
Home facts
- Year built:1969
- Subdivision & Development:Grand Traverse Wilds Subd No 1
- Listing ID #:1952626
- Updated:November 18, 2026 at 06:47 PM
Rooms and interior
- Bedrooms:2
- Total bathrooms:2
- Full bathrooms:1
- Half bathrooms:1
- Living area:1,080 sq. ft.
Heating and cooling
- Cooling:Central Air
- Heating:Forced Air
- Central air:Yes
Structure and exterior
- Year built:1969
- Building area:1,080 sq. ft.
- Lot area:0.58 Acres
- Lot Features:Level, Wooded
Finances and disclosures
- Price:$299,000
- Price per sq. ft.:$276.85
Parking
- Garage:Yes
- Garage spaces:2
New listings near 11011 West Drive
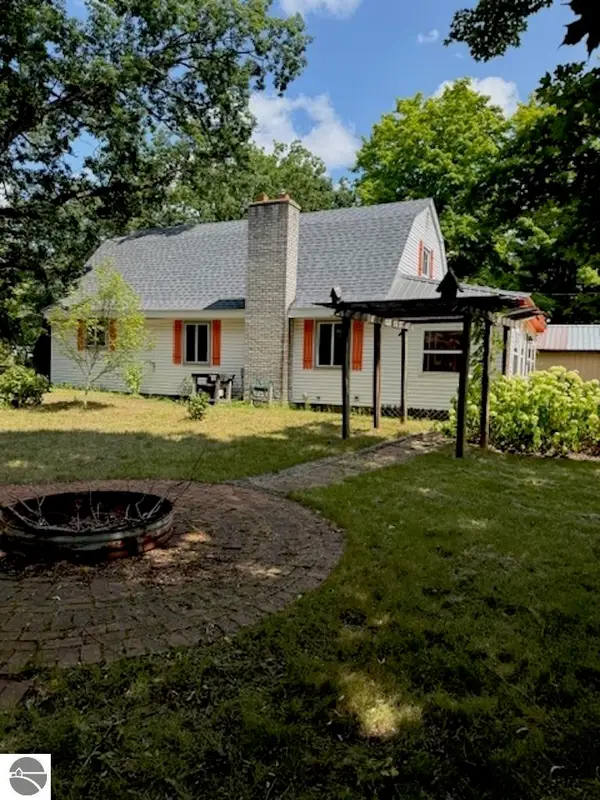 $269,000Pending3 beds 2 baths1,696 sq. ft.
330 Merrit Street, Fife Lake, MI 49633
MLS# 1926179Listed by: BLAKER REALTY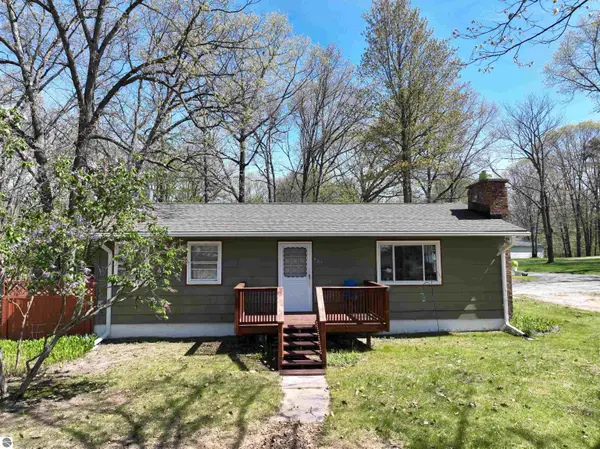 $228,400Active3 beds 1 baths1,325 sq. ft.
621 E State Street, Fife Lake, MI 49633
MLS# 1945672Listed by: THE DIFFERENCE REAL ESTATE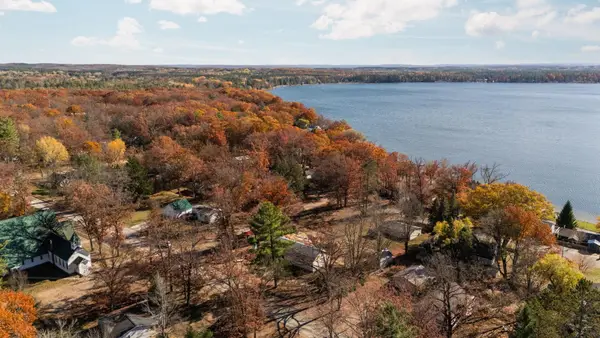 $375,000Active3 beds 2 baths1,144 sq. ft.
340 Merritt, FifeLake, MI 49633
MLS# 78080075055Listed by: REMAX BAYSHORE - UNION ST TC
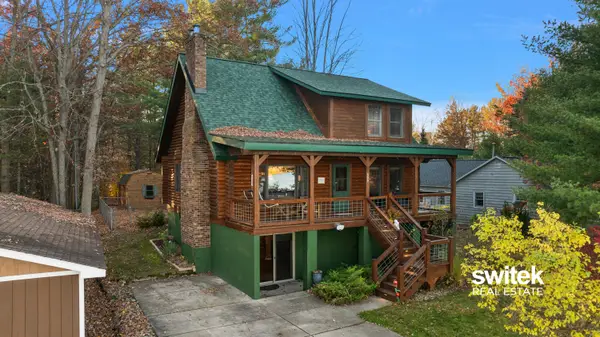 $449,900Active4 beds 2 baths1,927 sq. ft.
608 Lake Street, Fife Lake, MI 49633
MLS# 26057761Listed by: EXP REALTY (GRAND RAPIDS) $245,000Active3 beds 1 baths1,496 sq. ft.
121 Front, FifeLake, MI 49633
MLS# 78080073049Listed by: REMAX BAYSHORE - UNION ST TC $228,400Active3 beds 1 baths1,325 sq. ft.
621 E State ST, FifeLake, MI 49633
MLS# 79080068777Listed by: THE DIFFERENCE REAL ESTATE $160,000Active1 beds 1 baths432 sq. ft.
302 N Boyd, FifeLake, MI 49633
MLS# 78080072316Listed by: REMAX BAYSHORE - UNION ST TC $450,000Pending2 beds 2 baths1,738 sq. ft.
0000 Bates Street, Fife Lake, MI 49633
MLS# 25018840Listed by: RE/MAX EXECUTIVE


Protect your home and budget from life's surprises with an Assurant Home Warranty, backed by a partner that supports you through every step of homeownership. Explore Plans.
© 2023 - 2026 ERA Franchise Systems LLC. All rights reserved. ERA Franchise Systems LLC fully supports the principles of the Fair Housing Act and the Equal Opportunity Act. ERA, ERA Real Estate powered, and their respective logos are registered service marks of ERA Franchise Systems LLC. Each office is independently owned and operated.