
6542 Fife Lake Road, Fife Lake, MI 49633
Local realty services provided by:ERA Greater North Properties
Office: 3dx real estate, llc.
MLS#:1947055
Source:MI_NGLRMLS
Price summary
- Price:$1,360,000
- Price per sq. ft.:$278.35
About this home
Experience the ultimate in laid-back outdoor living with this extraordinary 6-bedroom, 5.5-bath estate set on a sprawling 22 acres. With 4,886 sq ft of thoughtfully designed space, this home features high ceilings, a grand primary walk-in closet, and a large entertainer’s kitchen perfect for gatherings. Multiple decks, including a private balcony off the primary suite, invite you to relax and take in the abundant gardens and serene landscape. Enjoy a huge finished basement featuring an impressive entertainment area, bar, an electric fireplace ,and a full kitchen—perfect for hosting gatherings or relaxing with family and friends. Also be sure to check out the additional fourth floor lookout peak with its own private balcony overlooking the landscape. Enjoy the sparkling pool, explore the ample wildlife right outside your door, utilize your green thumb with the gardens, and take advantage of this rare blend of amenities—multiple outbuildings, including a greenhouse and the unforgettable chicken coop. Spend your afternoons on the pickleball or basketball court, then unwind in breathtaking natural surroundings. This unique property is an exceptional opportunity for those seeking comfort, recreation, and an authentic connection to nature. ***Multiple Updates as of July 18, 2026*** See associated docs (Including New Siding)...
Contact an agent
Home facts
- Year built:2007
- Subdivision & Development:acreage
- Listing ID #:1947055
- Updated:November 15, 2026 at 04:41 PM
Rooms and interior
- Bedrooms:6
- Total bathrooms:6
- Full bathrooms:4
- Half bathrooms:2
- Flooring:Carpet
- Kitchen Description:Breakfast Nook, Pantry
- Living area:4,886 sq. ft.
Heating and cooling
- Cooling:Electric
- Heating:Heat Pump, In-floor Radiant Heating, Radiant Floor
Structure and exterior
- Year built:2007
- Building area:4,886 sq. ft.
- Lot area:22.83 Acres
- Lot Features:Evergreens, Farm, Previously Farmed
- Architectural Style:Farm House
- Foundation Description:Insulated Concrete Panels, Poured Concrete
Finances and disclosures
- Price:$1,360,000
- Price per sq. ft.:$278.35
Parking
- Garage:Yes
- Garage spaces:2
New listings near 6542 Fife Lake Road
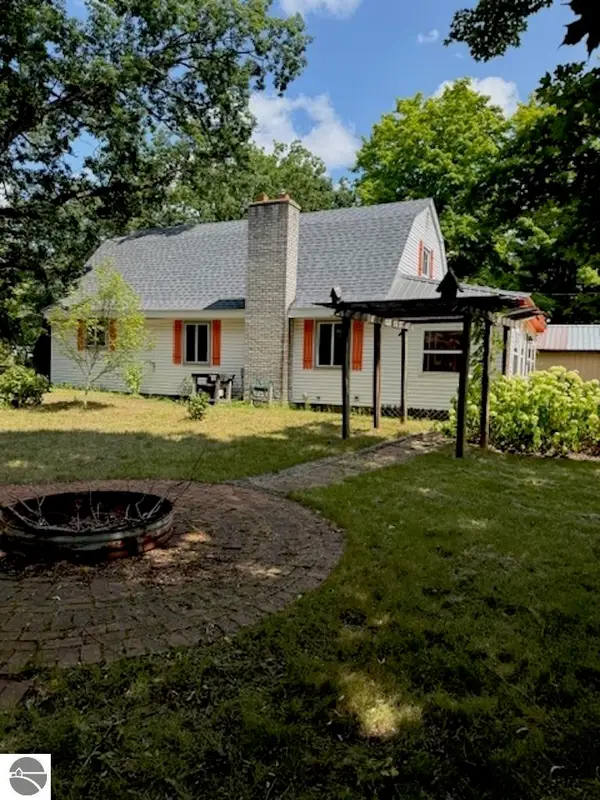 $269,000Pending3 beds 2 baths1,696 sq. ft.
330 Merrit Street, Fife Lake, MI 49633
MLS# 1926179Listed by: BLAKER REALTY- New
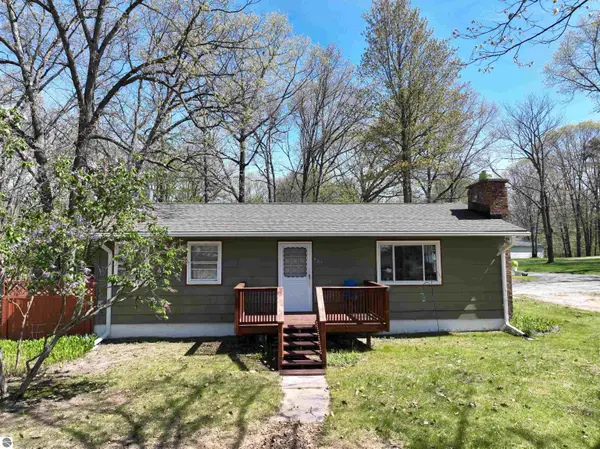 $228,400Active3 beds 1 baths1,325 sq. ft.
621 E State Street, Fife Lake, MI 49633
MLS# 1945672Listed by: THE DIFFERENCE REAL ESTATE 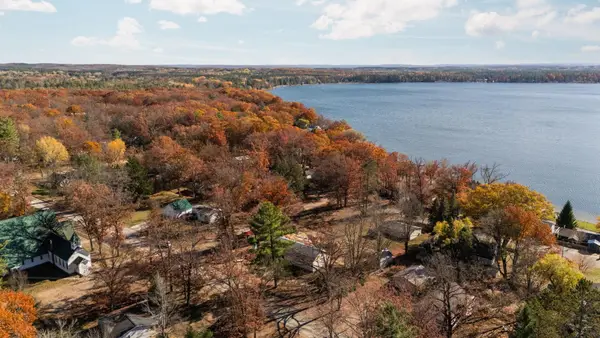 $375,000Active3 beds 2 baths1,144 sq. ft.
340 Merritt, FifeLake, MI 49633
MLS# 78080075055Listed by: REMAX BAYSHORE - UNION ST TC
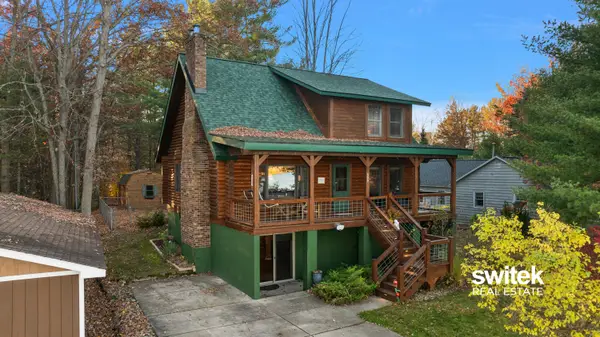 $449,900Active4 beds 2 baths1,927 sq. ft.
608 Lake Street, Fife Lake, MI 49633
MLS# 26057761Listed by: EXP REALTY (GRAND RAPIDS) $245,000Active3 beds 1 baths1,496 sq. ft.
121 Front, FifeLake, MI 49633
MLS# 78080073049Listed by: REMAX BAYSHORE - UNION ST TC $228,400Active3 beds 1 baths1,325 sq. ft.
621 E State ST, FifeLake, MI 49633
MLS# 79080068777Listed by: THE DIFFERENCE REAL ESTATE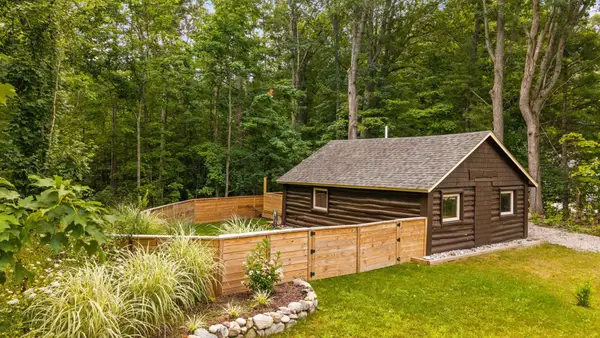 $160,000Active1 beds 1 baths432 sq. ft.
302 N Boyd, FifeLake, MI 49633
MLS# 78080072316Listed by: REMAX BAYSHORE - UNION ST TC $450,000Pending2 beds 2 baths1,738 sq. ft.
0000 Bates Street, Fife Lake, MI 49633
MLS# 25018840Listed by: RE/MAX EXECUTIVE


Protect your home and budget from life's surprises with an Assurant Home Warranty, backed by a partner that supports you through every step of homeownership. Explore Plans.
© 2023 - 2026 ERA Franchise Systems LLC. All rights reserved. ERA Franchise Systems LLC fully supports the principles of the Fair Housing Act and the Equal Opportunity Act. ERA, ERA Real Estate powered, and their respective logos are registered service marks of ERA Franchise Systems LLC. Each office is independently owned and operated.