
6726 S Snyder Road, Sw, Fife Lake, MI 49633
Local realty services provided by:ERA Greater North Properties
6726 S Snyder Road, Sw,Fife Lake, MI 49633
$249,900
- 2 Beds
- 1 Baths
- 1,018 sq. ft.
- Single family
- Active
Office: remax bayshore - union st tc
MLS#:1949284
Source:MI_NGLRMLS
Price summary
- Price:$249,900
- Price per sq. ft.:$245.48
About this home
Welcome to this 10-acre property offering a 2-bedroom, 1-bath barndo-style home and a pole building, providing plenty of space for recreation, storage, hobbies, or future improvements. Enjoy the privacy and outdoor space of a larger parcel while still being conveniently located just 5 minutes from Fife Lake and approximately 35 minutes from Traverse City. Offered subject to split approval. The proposed split is subject to township/county approval and is not guaranteed. Offered Subject to Split Approval. Property is being offered as a potential split consisting of approximately 10 acres with the existing home, three separate 10-acre parcels, and two separate 5-acre parcels. Two of the proposed 10-acre parcels are located on Sperry Road, with one proposed 10-acre parcel located on Snyder Road. All proposed splits are subject to township/county approval and are not guaranteed.
Contact an agent
Home facts
- Year built:1979
- Subdivision & Development:Metes & Bounds
- Listing ID #:1949284
- Updated:November 15, 2026 at 05:09 PM
Rooms and interior
- Bedrooms:2
- Total bathrooms:1
- Full bathrooms:1
- Living area:1,018 sq. ft.
Heating and cooling
- Cooling:Electric
- Heating:Baseboard
Structure and exterior
- Year built:1979
- Building area:1,018 sq. ft.
- Lot area:10 Acres
- Lot Features:Cleared, Level
- Foundation Description:Slab
Finances and disclosures
- Price:$249,900
- Price per sq. ft.:$245.48
Parking
- Garage:Yes
- Garage spaces:2
New listings near 6726 S Snyder Road, Sw
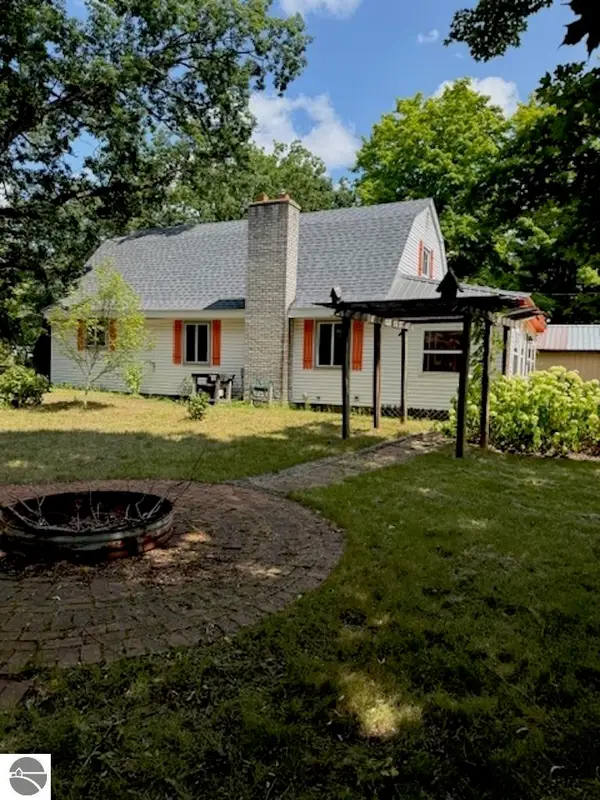 $269,000Pending3 beds 2 baths1,696 sq. ft.
330 Merrit Street, Fife Lake, MI 49633
MLS# 1926179Listed by: BLAKER REALTY- New
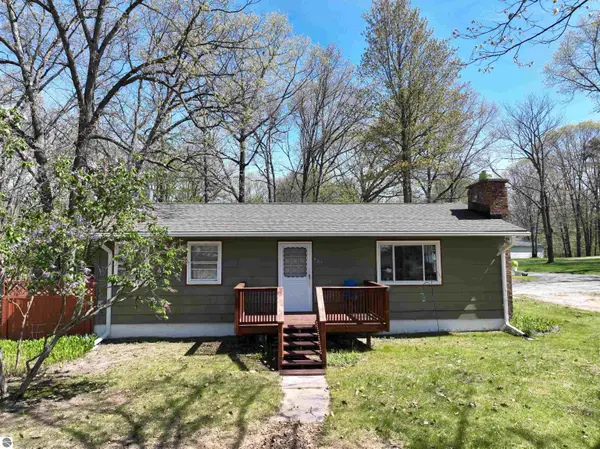 $228,400Active3 beds 1 baths1,325 sq. ft.
621 E State Street, Fife Lake, MI 49633
MLS# 1945672Listed by: THE DIFFERENCE REAL ESTATE 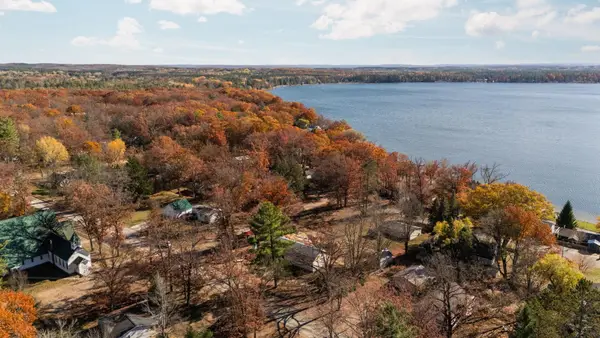 $375,000Active3 beds 2 baths1,144 sq. ft.
340 Merritt, FifeLake, MI 49633
MLS# 78080075055Listed by: REMAX BAYSHORE - UNION ST TC
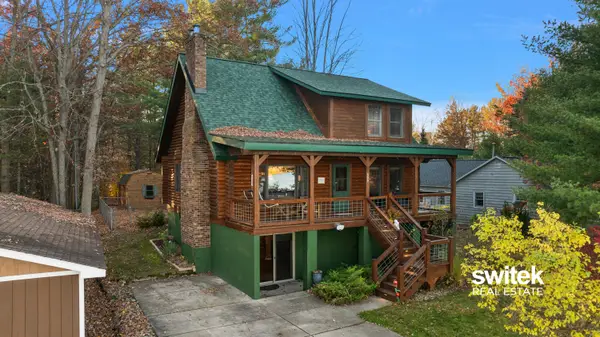 $449,900Active4 beds 2 baths1,927 sq. ft.
608 Lake Street, Fife Lake, MI 49633
MLS# 26057761Listed by: EXP REALTY (GRAND RAPIDS) $245,000Active3 beds 1 baths1,496 sq. ft.
121 Front, FifeLake, MI 49633
MLS# 78080073049Listed by: REMAX BAYSHORE - UNION ST TC $228,400Active3 beds 1 baths1,325 sq. ft.
621 E State ST, FifeLake, MI 49633
MLS# 79080068777Listed by: THE DIFFERENCE REAL ESTATE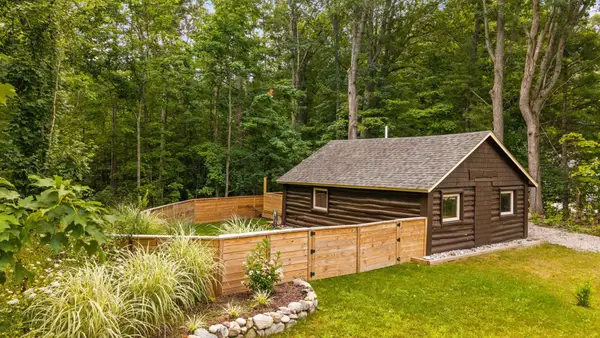 $160,000Active1 beds 1 baths432 sq. ft.
302 N Boyd, FifeLake, MI 49633
MLS# 78080072316Listed by: REMAX BAYSHORE - UNION ST TC $450,000Pending2 beds 2 baths1,738 sq. ft.
0000 Bates Street, Fife Lake, MI 49633
MLS# 25018840Listed by: RE/MAX EXECUTIVE


Protect your home and budget from life's surprises with an Assurant Home Warranty, backed by a partner that supports you through every step of homeownership. Explore Plans.
© 2023 - 2026 ERA Franchise Systems LLC. All rights reserved. ERA Franchise Systems LLC fully supports the principles of the Fair Housing Act and the Equal Opportunity Act. ERA, ERA Real Estate powered, and their respective logos are registered service marks of ERA Franchise Systems LLC. Each office is independently owned and operated.