
7625 Anthony Street, Fife Lake, MI 49633
Local realty services provided by:ERA Greater North Properties
Office: reo-tcrandolph-233022
MLS#:1944230
Source:MI_NGLRMLS
Price summary
- Price:$145,000
- Price per sq. ft.:$159.34
About this home
HUGE PRICE IMPROVEMENT! Your sweet Northern MI getaway or year round home ideally located in the charming village of Fife Lake- 30 minutes from Traverse City! This 2BR / 1BA vintage manufactured home with a cozy wood burning stove offers a great opportunity to enjoy Northern MI living without the high price tag. Set on nearly 1/2 acre, this home has a concrete block foundation and an oversized heated 2 car garage. Savor sunny days on the nearby lake, relax and play at the public park, and explore the local shops and restaurants, all within minutes from home.
Contact an agent
Home facts
- Year built:1977
- Subdivision & Development:Village of Fife Lake
- Listing ID #:1944230
- Updated:November 15, 2026 at 04:40 PM
Rooms and interior
- Bedrooms:2
- Total bathrooms:1
- Full bathrooms:1
- Flooring:Carpet, Vinyl
- Living area:910 sq. ft.
Heating and cooling
- Heating:Forced Air
Structure and exterior
- Year built:1977
- Building area:910 sq. ft.
- Lot area:0.45 Acres
- Lot Features:Level
- Architectural Style:Ranch
- Foundation Description:Block
Finances and disclosures
- Price:$145,000
- Price per sq. ft.:$159.34
Parking
- Garage:Yes
- Garage spaces:2
New listings near 7625 Anthony Street
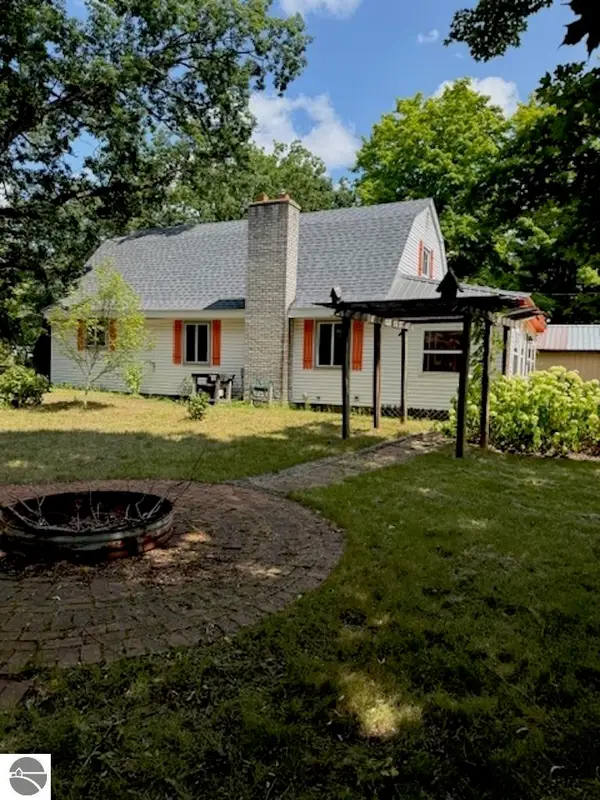 $269,000Pending3 beds 2 baths1,696 sq. ft.
330 Merrit Street, Fife Lake, MI 49633
MLS# 1926179Listed by: BLAKER REALTY- New
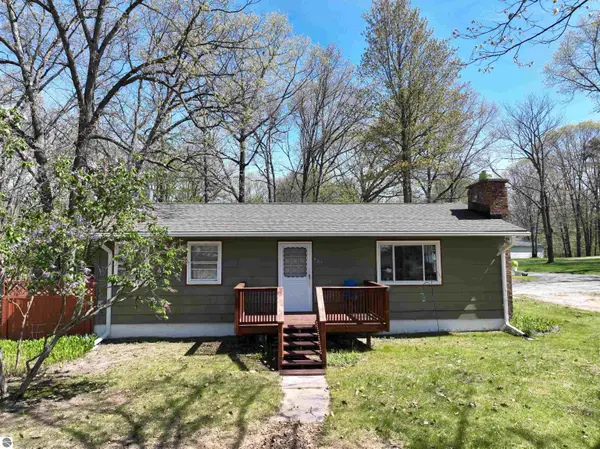 $228,400Active3 beds 1 baths1,325 sq. ft.
621 E State Street, Fife Lake, MI 49633
MLS# 1945672Listed by: THE DIFFERENCE REAL ESTATE 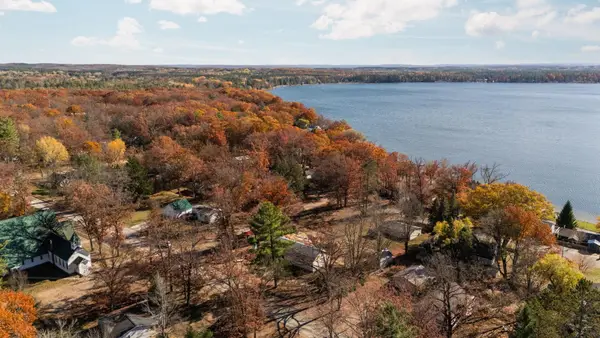 $375,000Active3 beds 2 baths1,144 sq. ft.
340 Merritt, FifeLake, MI 49633
MLS# 78080075055Listed by: REMAX BAYSHORE - UNION ST TC
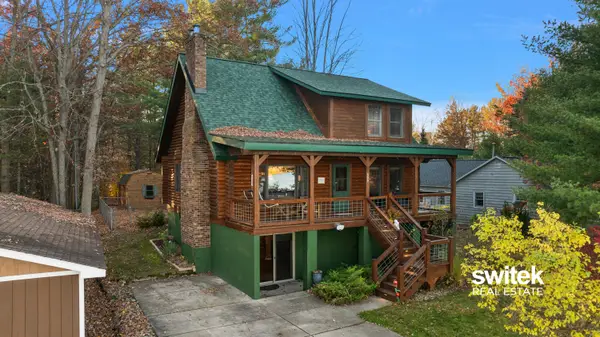 $449,900Active4 beds 2 baths1,927 sq. ft.
608 Lake Street, Fife Lake, MI 49633
MLS# 26057761Listed by: EXP REALTY (GRAND RAPIDS) $245,000Active3 beds 1 baths1,496 sq. ft.
121 Front, FifeLake, MI 49633
MLS# 78080073049Listed by: REMAX BAYSHORE - UNION ST TC $228,400Active3 beds 1 baths1,325 sq. ft.
621 E State ST, FifeLake, MI 49633
MLS# 79080068777Listed by: THE DIFFERENCE REAL ESTATE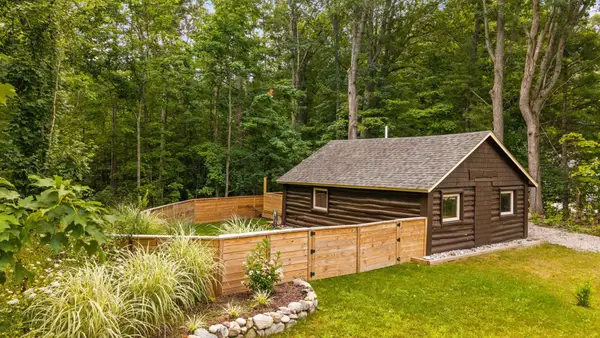 $160,000Active1 beds 1 baths432 sq. ft.
302 N Boyd, FifeLake, MI 49633
MLS# 78080072316Listed by: REMAX BAYSHORE - UNION ST TC $450,000Pending2 beds 2 baths1,738 sq. ft.
0000 Bates Street, Fife Lake, MI 49633
MLS# 25018840Listed by: RE/MAX EXECUTIVE


Protect your home and budget from life's surprises with an Assurant Home Warranty, backed by a partner that supports you through every step of homeownership. Explore Plans.
© 2023 - 2026 ERA Franchise Systems LLC. All rights reserved. ERA Franchise Systems LLC fully supports the principles of the Fair Housing Act and the Equal Opportunity Act. ERA, ERA Real Estate powered, and their respective logos are registered service marks of ERA Franchise Systems LLC. Each office is independently owned and operated.