
9498 Shively Road Se, Fife Lake, MI 49633
Local realty services provided by:ERA Prime Real Estate Group
9498 Shively Road Se,Fifelake, MI 49633
$439,900
- 5 Beds
- 3 Baths
- 3,102 sq. ft.
- Single family
- Active
Listed by: bernice barbara
Office: kw platinum
MLS#:20261074297
Source:MI_REALCOMP
Price summary
- Price:$439,900
- Price per sq. ft.:$141.81
About this home
Discover a distinctive lifestyle on 20 magnificent, partially wooded acres. Gorgeous hardwoods and red pines shelter this home in the front and surround the home in back. This attractive residence offers a compelling blend of rustic charm and modern comfort, with toung-and-groove knotty pine throughout, cathedral ceilings. log beams and a custom built handrail to the upper level. The heart of this home is a thoughtfully designed kitchen with stainless steel appliances. An inviting island provides a casual gathering spot. The living room is truly captivating with its soaring vaulted wood ceiling. The rich hardwood flooring and a striking log wall create an atmosphere of cozy grandeur. The master bedroom features an ensuite bath with a touch of indulgence with a jetted tub, providing a spa-like retreat. The two entry-level bedrooms offer the warmth of wood ceilings and the elegance of hardwood flooring, creating inviting spaces. A full-length front porch and 47 ft balcony-deck to the rear extends the living space outdoors, offering a charming spot for morning coffee or evening relaxation. The living space continues to the lower level with two additional bedrooms, a full bath, laundry room, and spacious recreational living areas, one plumbed for a kitchen, with a walk-out to a newer concrete pad outdoors. The lower level bath needs finishing touches along with one bedroom. Just a short distance from the home you'll find a pole barn-garage with newer windows, a newer garage door, concrete floor, electricity and a workshop area. Additionally, there is a wood burner with a cord of wood available to heat either the pole barn/workshop or home, if you prefer. For your animals, there is a 24x30 horse barn with 2 stalls, hay loft, electricity, concrete floor and a cleared area for pasture. A 12x8 chicken coop and one additional 14x16 animal barn completes this oasis. This home is an invitation to embrace a life of comfort and unique style; schedule your private viewing today....
Contact an agent
Home facts
- Year built:2009
- Listing ID #:20261074297
- Added:6 day(s) ago
- Updated:September 30, 2026 at 10:32 AM
Rooms and interior
- Bedrooms:5
- Total bathrooms:3
- Full bathrooms:3
- Rooms Total:9
- Bathrooms Description:Jetted Tub
- Basement Description:Partially Finished, Walk-Out Access
- Living area:3,102 sq. ft.
Heating and cooling
- Cooling:Ceiling Fans
- Heating:Forced Air, Propane, Wood
Structure and exterior
- Roof:Asphalt
- Year built:2009
- Building area:3,102 sq. ft.
- Lot area:20 Acres
- Lot Features:Wooded
- Architectural Style:Craftsman, Split Level
- Construction Materials:Vinyl Siding
- Exterior Features:Balcony, Covered, Deck, Porch
- Foundation Description:Basement, Poured
- Levels:Tri-Level
Utilities
- Water:Well
- Sewer:Septic Tank
Finances and disclosures
- Price:$439,900
- Price per sq. ft.:$141.81
- Tax amount:$4,690
Features and amenities
- Laundry features:Laundry Room
Parking
- Parking description:No Garage

New listings near 9498 Shively Road Se
 $359,900Active-- beds -- baths
118 E State, FifeLake, MI 49633
MLS# 78080069671Listed by: CYGNUS REAL ESTATE $245,000Active3 beds 1 baths1,496 sq. ft.
121 Front, FifeLake, MI 49633
MLS# 78080073049Listed by: REMAX BAYSHORE - UNION ST TC $228,400Active3 beds 1 baths1,325 sq. ft.
621 E State ST, FifeLake, MI 49633
MLS# 79080068777Listed by: THE DIFFERENCE REAL ESTATE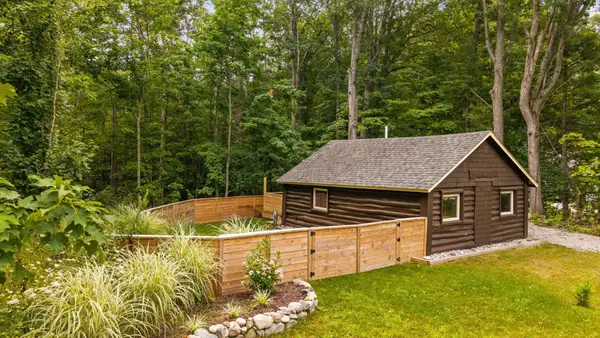 $170,000Active1 beds 1 baths432 sq. ft.
302 N Boyd, FifeLake, MI 49633
MLS# 78080072316Listed by: REMAX BAYSHORE - UNION ST TC $179,900Active2 beds 2 baths920 sq. ft.
510 Merritt, FifeLake, MI 49633
MLS# 78080072148Listed by: REMAX BAYSHORE - UNION ST TC $450,000Pending2 beds 2 baths1,738 sq. ft.
0000 Bates Street, Fife Lake, MI 49633
MLS# 25018840Listed by: RE/MAX EXECUTIVE


Protect your home and budget from life's surprises with an Assurant Home Warranty, backed by a partner that supports you through every step of homeownership. Explore Plans.
© 2023 - 2026 ERA Franchise Systems LLC. All rights reserved. ERA Franchise Systems LLC fully supports the principles of the Fair Housing Act and the Equal Opportunity Act. ERA, ERA Real Estate powered, and their respective logos are registered service marks of ERA Franchise Systems LLC. Each office is independently owned and operated.