
24023 Romero AVE, Flat Rock, MI 48134
Local realty services provided by:ERA Prime Real Estate Group
24023 Romero AVE,Flatrock, MI 48134
$279,900
- 2 Beds
- 2 Baths
- 1,347 sq. ft.
- Single family
- Active
Listed by: abe qassis
Office: re/max classic
MLS#:20261090991
Source:MI_REALCOMP
Price summary
- Price:$279,900
- Price per sq. ft.:$207.8
- Monthly HOA dues:$270
About this home
Welcome to this beautifully updated 2-bedroom, 2-full-bath end unit brick ranch condominium overlooking a picturesque fountain pond in a desirable Flat Rock community! Enjoy pond views and local wildlife from the spacious covered front porch. Inside, the open floor plan features cathedral ceilings, hardwood flooring throughout the great room, dining area and kitchen, and a corner gas fireplace with a wood mantel and ceramic tile surround. The remodeled kitchen offers off-white cabinetry with soft-close features, granite countertops, a marble backsplash, pull-out shelving, a deep single-bowl sink and stainless steel appliances. A doorwall off the dining area opens to a private concrete patio, ideal for outdoor dining and entertaining. The primary suite features a high ceiling, ceiling fan, walk-in closet, additional closet and private bath with dual sinks, ceramic tile flooring and a walk-in shower with glass enclosure. The second bedroom includes crown molding, a double closet and ceiling fan. A second full bath adds convenience. First-floor laundry includes a washer, dryer, utility sink and storage cabinetry. The attached 2-car garage features an epoxy-coated floor and attic access with nice size driveway for additional parking. The full unfinished basement provides ample storage and future finishing possibilities, with an egress window, stamped concrete poured walls, sump pump and plumbing rough-in for a potential third bathroom. Additional features include six-panel interior doors and ceramic tile flooring in both baths. Conveniently located near downtown Flat Rock, shopping, dining and freeway access. With newly constructed condominiums in the same community starting in the $300,000s, explore the value and features this updated ranch has to offer! Certain photos have been virtually staged using AI and are labeled accordingly...
Contact an agent
Home facts
- Year built:2005
- Subdivision & Development:WAYNE COUNTY CONDO SUB PLAN NO 898
- Listing ID #:20261090991
- Added:1 day(s) ago
- Updated:November 15, 2026 at 11:24 AM
Rooms and interior
- Bedrooms:2
- Total bathrooms:2
- Full bathrooms:2
- Rooms Total:6
- Basement Description:Bath Stubbed, Daylight, Full, Unfinished
- Living area:1,347 sq. ft.
Heating and cooling
- Cooling:Ceiling Fans, Central Air
- Heating:Forced Air, Natural Gas
Structure and exterior
- Roof:Asphalt
- Year built:2005
- Building area:1,347 sq. ft.
- Architectural Style:Ranch
- Construction Materials:Brick
- Exterior Features:Covered, Grounds Maintenance, Lighting, Patio, Porch
- Foundation Description:Basement, Poured, Sump Pump
- Levels:One
Utilities
- Water:Public
- Sewer:Public Sewer
Finances and disclosures
- Price:$279,900
- Price per sq. ft.:$207.8
- Tax amount:$5,734
Features and amenities
- Appliances:Dishwasher, Disposal, Dryer, Free Standing Electric Range, Free Standing Refrigerator, Microwave, Stainless Steel Appliances, Washer
- Laundry features:Laundry Room
- Amenities:High Speed Internet
Parking
- Parking description:Attached, Direct Access, Garage Door Opener, Two Car Garage
- Garage spaces:2

New listings near 24023 Romero AVE
- New
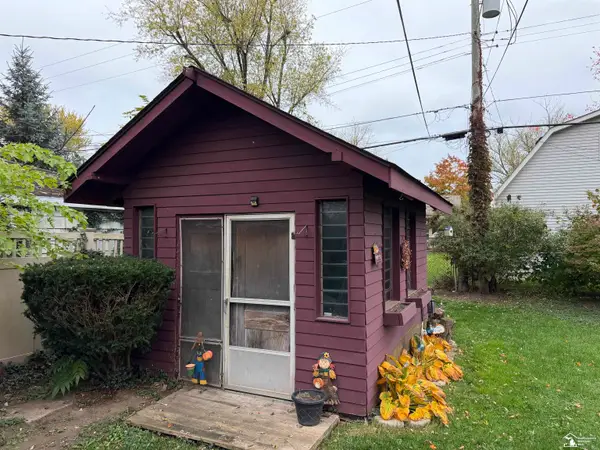 $210,000Active3 beds 2 baths1,341 sq. ft.
29354 Magnolia DR, FlatRock, MI 48134
MLS# 57050227291Listed by: KEY REALTY ONE LLC IN MONROE 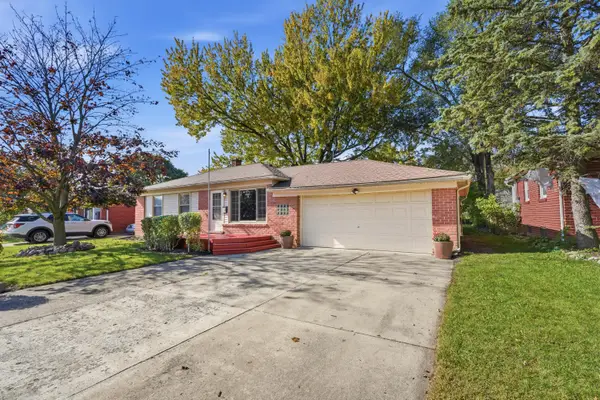 $200,000Active3 beds 1 baths914 sq. ft.
29810 Red Cedar Drive, Flat Rock, MI 48134
MLS# 26058252Listed by: POWER HOUSE GROUP REALTY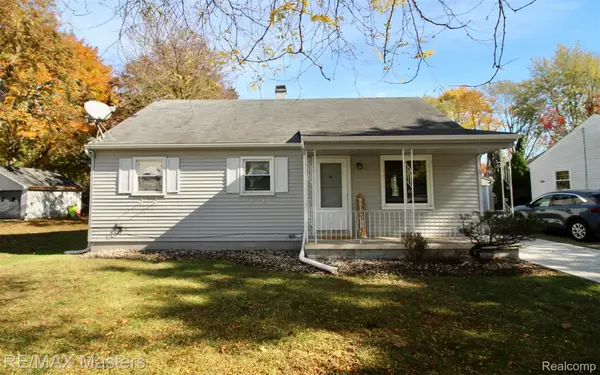 $168,700Active2 beds 1 baths946 sq. ft.
29145 Van Riper ST, FlatRock, MI 48134
MLS# 20261088022Listed by: RE/MAX MASTERS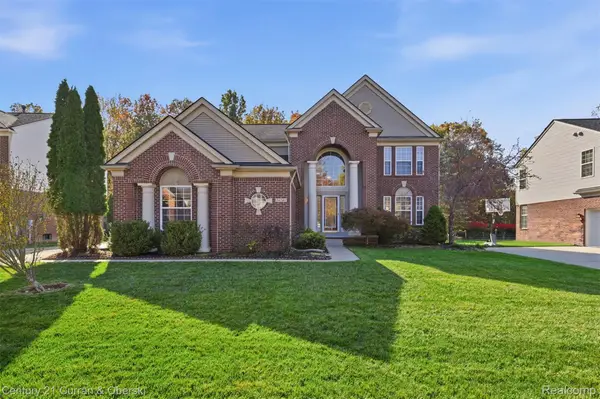 $450,000Active4 beds 3 baths3,574 sq. ft.
24243 Summer LN, FlatRock, MI 48134
MLS# 20261086143Listed by: CENTURY 21 CURRAN & OBERSKI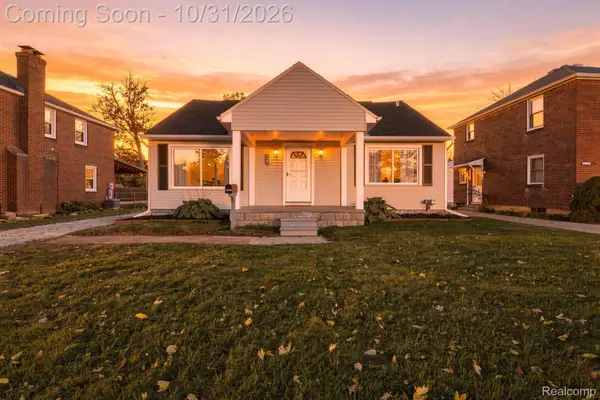 $249,900Active3 beds 2 baths2,386 sq. ft.
29416 Walnut ST, FlatRock, MI 48134
MLS# 20261087321Listed by: EXP REALTY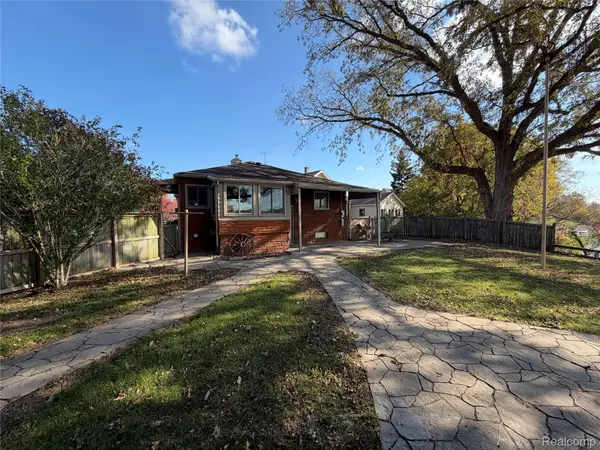 $279,900Active3 beds 1 baths1,579 sq. ft.
27199 W Huron River DR, FlatRock, MI 48134
MLS# 20261087376Listed by: MODERN WAY REALTY LLC $334,900Active2 beds 3 baths1,500 sq. ft.
23911 Romero AVE, FlatRock, MI 48134
MLS# 20261087055Listed by: @PROPERTIES CHRISTIE'S INT'L RE NORTHVILLE $415,000Active4 beds 5 baths3,142 sq. ft.
30148 Willow Springs RD, FlatRock, MI 48134
MLS# 20261086116Listed by: CAROL BOLLO & ASSOCIATES $219,900Active3 beds 1 baths1,281 sq. ft.
29345 Walnut ST, FlatRock, MI 48134
MLS# 20261085618Listed by: RE/MAX MASTERS


Protect your home and budget from life's surprises with an Assurant Home Warranty, backed by a partner that supports you through every step of homeownership. Explore Plans.
© 2023 - 2026 ERA Franchise Systems LLC. All rights reserved. ERA Franchise Systems LLC fully supports the principles of the Fair Housing Act and the Equal Opportunity Act. ERA, ERA Real Estate powered, and their respective logos are registered service marks of ERA Franchise Systems LLC. Each office is independently owned and operated.