
26874 Arcadia DR, Flat Rock, MI 48134
Local realty services provided by:ERA Prime Real Estate Group
26874 Arcadia DR,Flatrock, MI 48134
$384,900
- 3 Beds
- 2 Baths
- 1,889 sq. ft.
- Single family
- Active
Listed by: traci mills
Office: real broker llc.
MLS#:57050213933
Source:MI_REALCOMP
Price summary
- Price:$384,900
- Price per sq. ft.:$203.76
- Monthly HOA dues:$33.92
About this home
Welcome home to this beautifully maintained ranch in the highly desirable Hawthorne Ridge community! Offering 1,889 square feet of thoughtfully designed living space, this elegant brick home features 3 spacious bedrooms, 2 full bathrooms, an attached 3-car garage, and an expanded 3-car-wide driveway providing plenty of additional parking. Step inside to soaring vaulted ceilings, fresh paint, abundant storage, and a warm, inviting family room centered around a beautiful gas fireplace with custom mantle. The expanded kitchen is perfect for entertaining, featuring gorgeous maple cabinetry, hardwood flooring, stainless steel appliances, and a built-in beverage area complete with a wine refrigerator. The spacious primary suite offers a walk-in closet and an updated private bath, while the convenient first-floor laundry adds to the home's functionality. One of the standout features is the nearly finished basement, where the hard work has already been completed. Drywall and electrical are finished, and the flooring is included with the sale. Simply add paint and complete the finishing touches to nearly double your living space at a fraction of the cost. Enjoy the outdoors from your private patio with direct access to the neighborhood walking path and park. Conveniently located near Flat Rock parks, shopping, restaurants, and everyday amenities, this home offers the perfect combination of peaceful neighborhood living and city convenience. Imagine the possibilities this exceptional Hawthorne Ridge ranch has to offer. Schedule your private showing today-opportunities like this don't come along often!...
Contact an agent
Home facts
- Year built:2002
- Listing ID #:57050213933
- Added:12 day(s) ago
- Updated:July 16, 2026 at 10:06 AM
Rooms and interior
- Bedrooms:3
- Total bathrooms:2
- Full bathrooms:2
- Rooms Total:9
- Flooring:Hardwood
- Kitchen Description:Eat-in Kitchen
- Basement Description:Concrete, Sump Pump
- Living area:1,889 sq. ft.
Heating and cooling
- Cooling:Central Air
- Heating:Forced Air, Natural Gas
Structure and exterior
- Year built:2002
- Building area:1,889 sq. ft.
- Lot area:0.22 Acres
- Architectural Style:Ranch
- Construction Materials:Brick
- Exterior Features:Patio
- Foundation Description:Basement
- Levels:One
Utilities
- Water:Public
- Sewer:Public Sewer
Finances and disclosures
- Price:$384,900
- Price per sq. ft.:$203.76
- Tax amount:$8,286
Features and amenities
- Appliances:Bar Fridge, Dishwasher, Disposal, Dryer, Microwave, Oven, Range, Refrigerator, Washer
- Amenities:High Ceilings, High Speed Internet, Walk-in Closets
Parking
- Parking description:Assigned 2 Spaces, Attached, Direct Access, Electricity In Garage, Garage, Garage Door Opener, On Street, Paved, Three and Half Car Garage
- Garage spaces:3.5

New listings near 26874 Arcadia DR
- New
 $399,000Active4 beds 2 baths2,022 sq. ft.
28820 Apple Blossom Drive, Flat Rock, MI 48134
MLS# 26035544Listed by: CORNERSTONE REAL ESTATE - New
 $499,900Active4 beds 3 baths2,712 sq. ft.
26835 Celtic DR, FlatRock, MI 48134
MLS# 57050214924Listed by: PROVIDENCE PROPERTIES, REALTY & MANAGEMENT  $235,900Pending3 beds 2 baths1,308 sq. ft.
23254 Croft Avenue, FlatRock, MI 48134
MLS# 20261052667Listed by: LEONE REALTY INC $455,000Pending5 beds 4 baths3,522 sq. ft.
24774 Summer Lane, FlatRock, MI 48134
MLS# 20261051668Listed by: GOLDEN PATH REAL ESTATE CO $179,000Pending3 beds 1 baths950 sq. ft.
29572 Red Cedar Drive, FlatRock, MI 48134
MLS# 20261051560Listed by: JOSEPH WALTER REALTY, LLC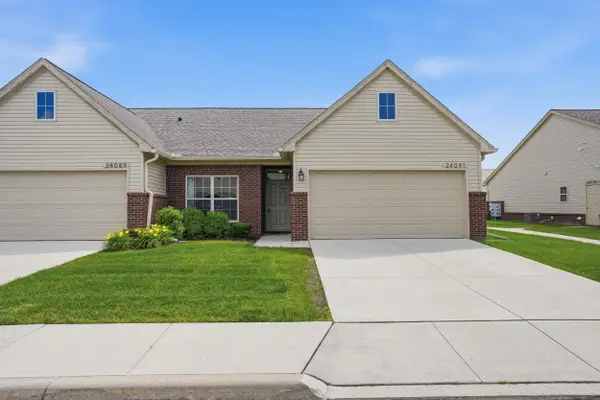 $289,000Pending2 beds 2 baths1,366 sq. ft.
24091 Hemlock Drive #47, Flat Rock, MI 48134
MLS# 26031207Listed by: POWER HOUSE GROUP REALTY $379,999Active4 beds 3 baths2,350 sq. ft.
30537 Linden Court, FlatRock, MI 48134
MLS# 20261048319Listed by: CENTURY 21 CURRAN & OBERSKI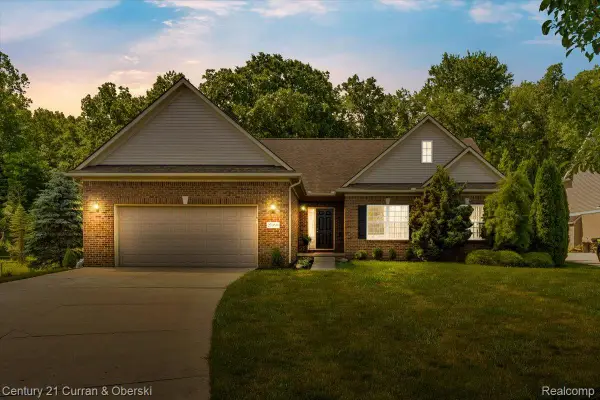 $420,000Pending4 beds 3 baths3,077 sq. ft.
27099 Celtic Drive, FlatRock, MI 48134
MLS# 20261046974Listed by: CENTURY 21 CURRAN & OBERSKI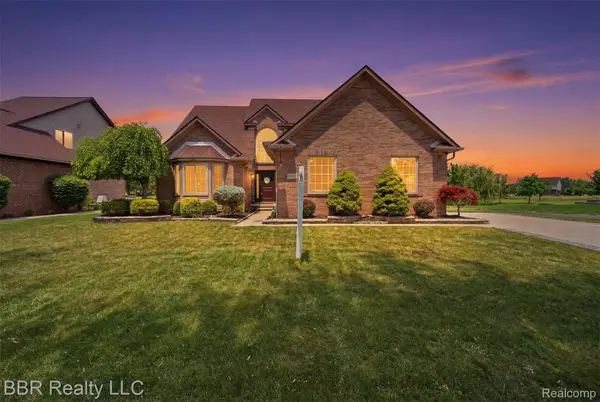 $459,900Pending4 beds 3 baths3,428 sq. ft.
26796 Arcadia Drive, FlatRock, MI 48134
MLS# 20261042202Listed by: BBR REALTY LLC


Protect your home and budget from life's surprises with an Assurant Home Warranty, backed by a partner that supports you through every step of homeownership. Explore Plans.
© 2023 - 2026 ERA Franchise Systems LLC. All rights reserved. ERA Franchise Systems LLC fully supports the principles of the Fair Housing Act and the Equal Opportunity Act. ERA, ERA Real Estate powered, and their respective logos are registered service marks of ERA Franchise Systems LLC. Each office is independently owned and operated.