
29386 Walnut ST, Flat Rock, MI 48134
Local realty services provided by:ERA Prime Real Estate Group
29386 Walnut ST,Flatrock, MI 48134
$254,900
- 4 Beds
- 3 Baths
- 2,251 sq. ft.
- Single family
- Active
Listed by: thomas hines
Office: re/max masters, inc.
MLS#:57050223540
Source:MI_REALCOMP
Price summary
- Price:$254,900
- Price per sq. ft.:$113.24
About this home
Location is everything and this beautifully maintained 2 story brick home certainly has that! Flat Rock High School is a stones throw away, as well as shopping, recreation and close proximity to freeway (without knowing it). This home features 4 bedrooms (main floor bedroom could easily be an office or den) and 2.5 baths. 2nd floor and main floor both have a full baths and the finished basement is complete with a half bath. Spacious living room and dining room, as well as a kitchen that features a breakfast nook for less casual dining. The upstairs features 3 bedrooms, ALL with hardwood floors. One bedroom features a walk-out to a balcony overlooking your beautiful backyard. Seller has completed all city repairs but the chimney, and is including credit so the next owner can complete with ease and obtain the C of O. Schedule your showing in the beautiful tree-lined neighborhood today!
Contact an agent
Home facts
- Year built:1939
- Subdivision & Development:VAN RIPER SUB 2
- Listing ID #:57050223540
- Added:4 day(s) ago
- Updated:October 05, 2026 at 04:03 PM
Rooms and interior
- Bedrooms:4
- Total bathrooms:3
- Full bathrooms:2
- Half bathrooms:1
- Rooms Total:10
- Basement Description:Full, Partially Finished
- Living area:2,251 sq. ft.
Heating and cooling
- Heating:Baseboard, Natural Gas, Steam
Structure and exterior
- Year built:1939
- Building area:2,251 sq. ft.
- Lot area:0.18 Acres
- Architectural Style:Traditional
- Construction Materials:Brick
- Exterior Features:Balcony
- Foundation Description:Basement
- Levels:Two
Utilities
- Water:Public
- Sewer:Public Sewer
Finances and disclosures
- Price:$254,900
- Price per sq. ft.:$113.24
- Tax amount:$3,251
Features and amenities
- Appliances:Dryer, Microwave, Oven, Range, Refrigerator, Washer
Parking
- Parking description:Detached, Electricity In Garage, One Car Garage
- Garage spaces:1

New listings near 29386 Walnut ST
- New
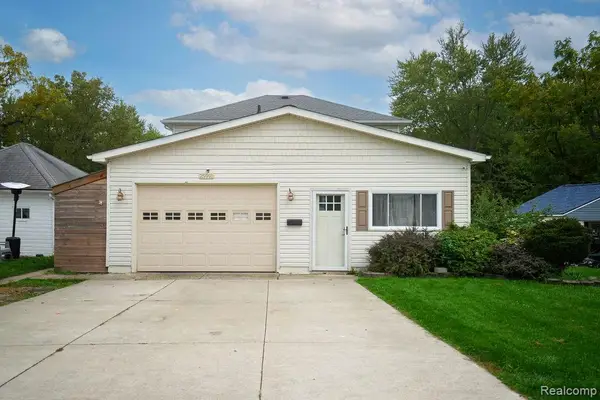 $309,900Active4 beds 2 baths2,024 sq. ft.
25991 E Huron River Drive, FlatRock, MI 48134
MLS# 20261079758Listed by: SOURCE REALTY LLC - New
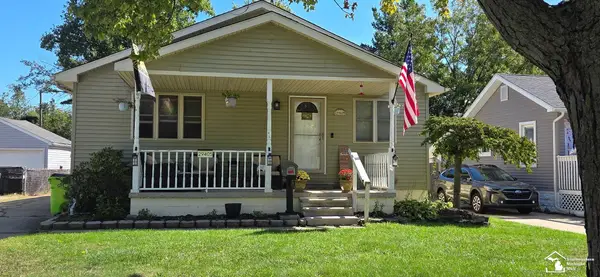 $249,900Active3 beds 2 baths1,283 sq. ft.
29405 Van Riper ST, FlatRock, MI 48134
MLS# 57050223656Listed by: CENTURY 21 ALLSTAR REAL ESTATE TEAM, INC - New
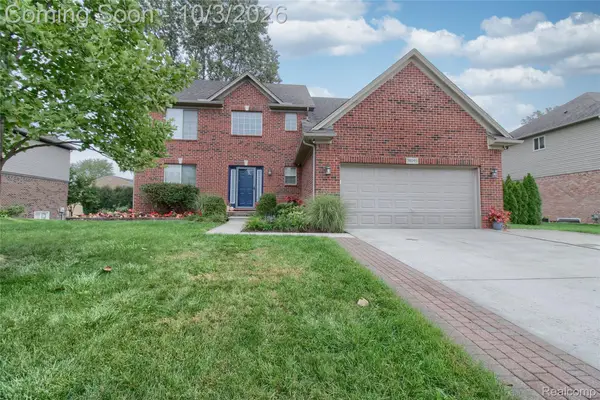 $475,000Active4 beds 4 baths3,355 sq. ft.
30393 Bradbury Drive, FlatRock, MI 48134
MLS# 20261078333Listed by: FOUR SEASONS REALTY DAN BERRY GROUP - New
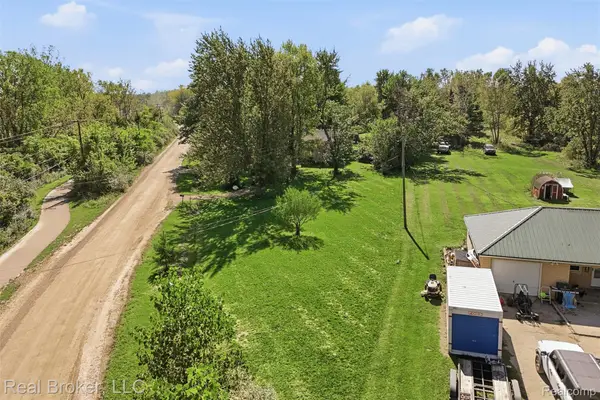 $65,000Active1.42 Acres
VL Huron Road, FlatRock, MI 48134
MLS# 20261077658Listed by: REAL BROKER, LLC 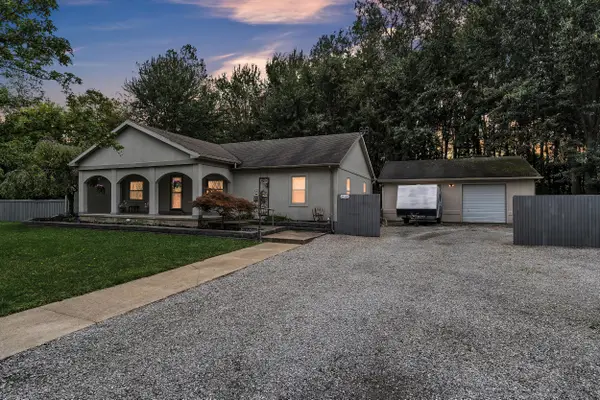 $334,900Active3 beds 2 baths1,848 sq. ft.
25119 Woodruff Road, Flat Rock, MI 48134
MLS# 26050531Listed by: PREFERRED, REALTORS LTD $439,900Pending3 beds 3 baths3,936 sq. ft.
27214 Celtic DR, FlatRock, MI 48134
MLS# 57050222255Listed by: REAL ESTATE ONE SOUTHGATE $249,999Pending5 beds 2 baths2,348 sq. ft.
26552 W Huron River Drive, FlatRock, MI 48134
MLS# 20261074902Listed by: CENTURY 21 CURRAN & OBERSKI $413,900Active3 beds 4 baths2,624 sq. ft.
30128 Apple Grove Way, FlatRock, MI 48134
MLS# 20261074242Listed by: BEYCOME BROKERAGE REALTY LLC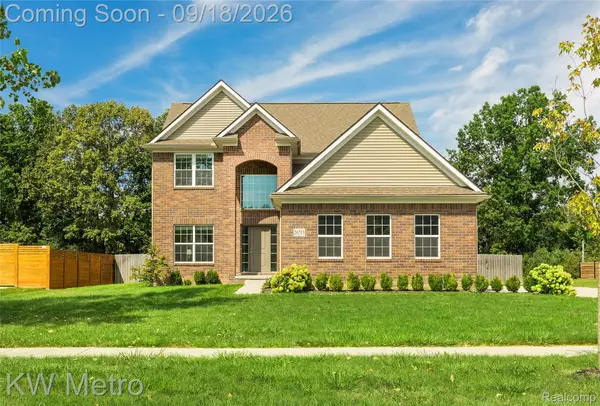 $499,900Pending4 beds 3 baths2,487 sq. ft.
26715 Celtic Drive, FlatRock, MI 48134
MLS# 20261067087Listed by: KW METRO


Protect your home and budget from life's surprises with an Assurant Home Warranty, backed by a partner that supports you through every step of homeownership. Explore Plans.
© 2023 - 2026 ERA Franchise Systems LLC. All rights reserved. ERA Franchise Systems LLC fully supports the principles of the Fair Housing Act and the Equal Opportunity Act. ERA, ERA Real Estate powered, and their respective logos are registered service marks of ERA Franchise Systems LLC. Each office is independently owned and operated.