
29749 Ailanthus Drive, Flat Rock, MI 48134
Local realty services provided by:ERA Prime Real Estate Group
29749 Ailanthus Drive,Flatrock, MI 48134
- 3 Beds
- 2 Baths
- - sq. ft.
- Single family
- Sold
Listed by: kristen bain
Office: epique realty
MLS#:20261039191
Source:MI_REALCOMP
Sorry, we are unable to map this address
Price summary
- Price:
About this home
Welcome home to this beautifully updated 3-bedroom, 2-bath ranch located on a quiet dead-end street in one of the area's most sought-after neighborhoods. Backing to city-owned land, this home offers a peaceful and private setting with no immediate development behind you. The middle school is also within walking distance, adding to the convenience of this location.
The fully remodeled kitchen (April 2025) features modern finishes, fresh paint, and new flooring in the kitchen and dining area. Numerous updates make this home move-in ready. A finished basement provides additional living space, perfect for entertaining, a family room, home office, gym, or recreation area. Step outside to enjoy the peaceful backyard, where daily visits from deer create a serene, country-like atmosphere.
Additional highlights include a detached 2-car garage, seller-provided Certificate of Occupancy, and easy access to shopping, dining, and major freeways. Don't miss your opportunity to make this home yours—schedule your showing today!...
Contact an agent
Home facts
- Year built:1957
- Subdivision & Development:HURON DRIVE ESTATES 4
- Listing ID #:20261039191
- Added:49 day(s) ago
- Updated:October 01, 2026 at 01:04 AM
Rooms and interior
- Bedrooms:3
- Total bathrooms:2
- Full bathrooms:2
- Rooms Total:7
- Basement Description:Finished
Heating and cooling
- Cooling:Ceiling Fans, Central Air
- Heating:Forced Air, Natural Gas
Structure and exterior
- Year built:1957
- Lot Features:Dead End Street
- Architectural Style:Ranch
- Construction Materials:Brick
- Exterior Features:Patio
- Foundation Description:Basement, Poured
- Levels:One
Utilities
- Water:Public
- Sewer:Public Sewer
Finances and disclosures
- Price:
- Tax amount:$3,390
Features and amenities
- Appliances:Dishwasher, Dryer, Microwave, Washer
- Laundry features:Laundry Room
Parking
- Parking description:Detached, Two Car Garage
- Garage spaces:2

New listings near 29749 Ailanthus Drive
- New
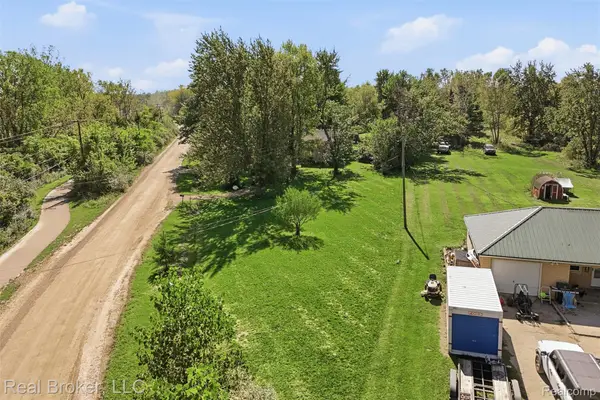 $65,000Active1.42 Acres
VL Huron Road, FlatRock, MI 48134
MLS# 20261077658Listed by: REAL BROKER, LLC - New
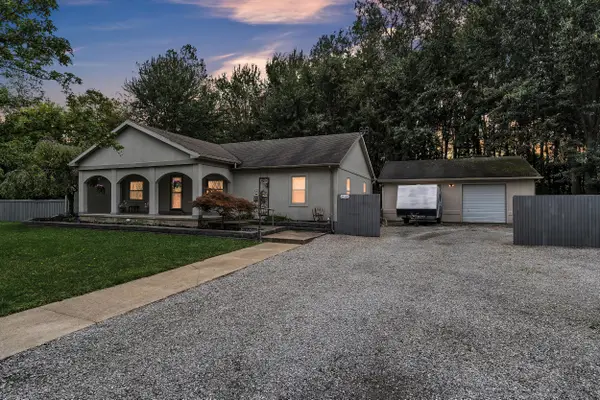 $334,900Active3 beds 2 baths1,848 sq. ft.
25119 Woodruff Road, Flat Rock, MI 48134
MLS# 26050531Listed by: PREFERRED, REALTORS LTD  $439,900Active3 beds 3 baths3,936 sq. ft.
27214 Celtic DR, FlatRock, MI 48134
MLS# 57050222255Listed by: REAL ESTATE ONE SOUTHGATE $249,999Pending5 beds 2 baths2,348 sq. ft.
26552 W Huron River Drive, FlatRock, MI 48134
MLS# 20261074902Listed by: CENTURY 21 CURRAN & OBERSKI $229,900Active3 beds 2 baths1,430 sq. ft.
27076 Ford AVE, FlatRock, MI 48134
MLS# 57050221781Listed by: FIRST CHOICE 1 REALTY, INC. $413,900Active3 beds 4 baths2,624 sq. ft.
30128 Apple Grove Way, FlatRock, MI 48134
MLS# 20261074242Listed by: BEYCOME BROKERAGE REALTY LLC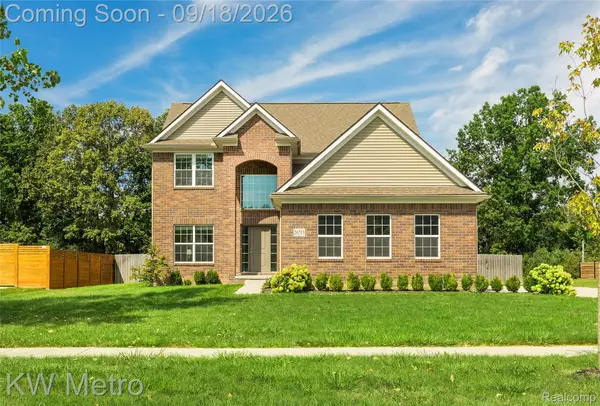 $499,900Pending4 beds 3 baths2,487 sq. ft.
26715 Celtic Drive, FlatRock, MI 48134
MLS# 20261067087Listed by: KW METRO $25,000Pending3 beds 2 baths1,568 sq. ft.
24654 Deer Creek Drive, FlatRock, MI 48134
MLS# 20261073283Listed by: EXP REALTY MAIN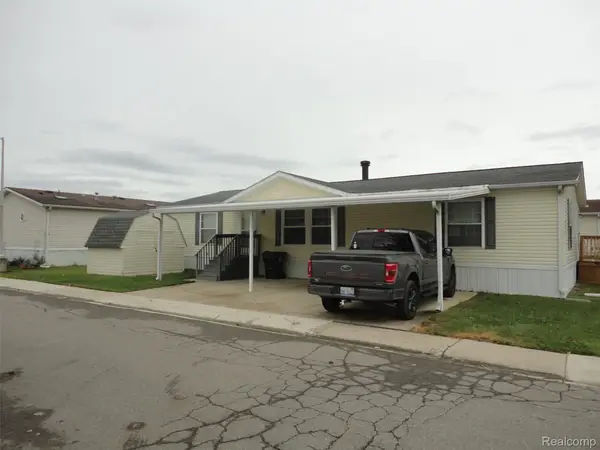 $45,000Active3 beds 2 baths1,568 sq. ft.
25182 Frontier Circle, FlatRock, MI 48134
MLS# 20261072871Listed by: REAL ESTATE SOLUTIONS OF MI LLC $364,900Active3 beds 4 baths2,536 sq. ft.
28377 Essex, FlatRock, MI 48134
MLS# 20261071002Listed by: RE/MAX MASTERS


Protect your home and budget from life's surprises with an Assurant Home Warranty, backed by a partner that supports you through every step of homeownership. Explore Plans.
© 2023 - 2026 ERA Franchise Systems LLC. All rights reserved. ERA Franchise Systems LLC fully supports the principles of the Fair Housing Act and the Equal Opportunity Act. ERA, ERA Real Estate powered, and their respective logos are registered service marks of ERA Franchise Systems LLC. Each office is independently owned and operated.