
30134 Willow Springs RD, Flat Rock, MI 48134
Local realty services provided by:ERA Prime Real Estate Group
30134 Willow Springs RD,Flatrock, MI 48134
$390,000
- 4 Beds
- 3 Baths
- 3,242 sq. ft.
- Single family
- Pending
Listed by: sadie vervoort
Office: the danberry company - temperance
MLS#:57050218168
Source:MI_REALCOMP
Price summary
- Price:$390,000
- Price per sq. ft.:$120.3
- Monthly HOA dues:$8.33
About this home
Move in Ready immaculate brick ranch, 4 beds, 3 FULL baths, 2 kitchens, above ground pool, fenced yard, shed, attached 2 car garage, wood burning fireplace. Ideal for multi generational living or entertaining to the extreme! Appliances stay! Furnace and central air NEW July 2026, Roof approx. 2015. Sprinkler System
Contact an agent
Home facts
- Year built:1996
- Subdivision & Development:HURON WOODS
- Listing ID #:57050218168
- Added:48 day(s) ago
- Updated:September 29, 2026 at 09:39 AM
Rooms and interior
- Bedrooms:4
- Total bathrooms:3
- Full bathrooms:3
- Rooms Total:8
- Basement Description:Finished
- Living area:3,242 sq. ft.
Heating and cooling
- Cooling:Central Air
- Heating:Forced Air, Natural Gas
Structure and exterior
- Year built:1996
- Building area:3,242 sq. ft.
- Lot area:0.24 Acres
- Architectural Style:Ranch
- Construction Materials:Brick
- Exterior Features:Patio
- Foundation Description:Basement
- Levels:One
Utilities
- Water:Public
- Sewer:Public Sewer
Finances and disclosures
- Price:$390,000
- Price per sq. ft.:$120.3
- Tax amount:$7,979
Features and amenities
- Appliances:Bar Fridge, Dishwasher, Dryer, Microwave, Oven, Range, Refrigerator
- Amenities:Walk-in Closets
- Pool features:Above Ground
Parking
- Parking description:Attached, Two Car Garage
- Garage spaces:2

New listings near 30134 Willow Springs RD
- New
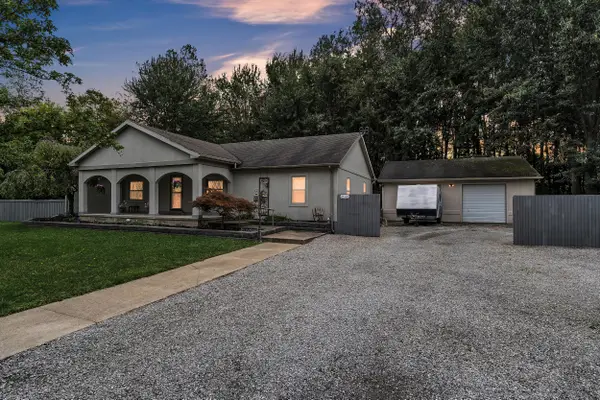 $334,900Active3 beds 2 baths1,848 sq. ft.
25119 Woodruff Road, FlatRock, MI 48134
MLS# 81026050531Listed by: PREFERRED, REALTORS LTD - New
 $439,900Active3 beds 3 baths3,936 sq. ft.
27214 Celtic DR, FlatRock, MI 48134
MLS# 57050222255Listed by: REAL ESTATE ONE SOUTHGATE  $249,999Active5 beds 2 baths2,348 sq. ft.
26552 W Huron River Drive, FlatRock, MI 48134
MLS# 20261074902Listed by: CENTURY 21 CURRAN & OBERSKI $229,900Active3 beds 2 baths1,430 sq. ft.
27076 Ford AVE, FlatRock, MI 48134
MLS# 57050221781Listed by: FIRST CHOICE 1 REALTY, INC. $413,900Active3 beds 4 baths2,624 sq. ft.
30128 Apple Grove Way, FlatRock, MI 48134
MLS# 20261074242Listed by: BEYCOME BROKERAGE REALTY LLC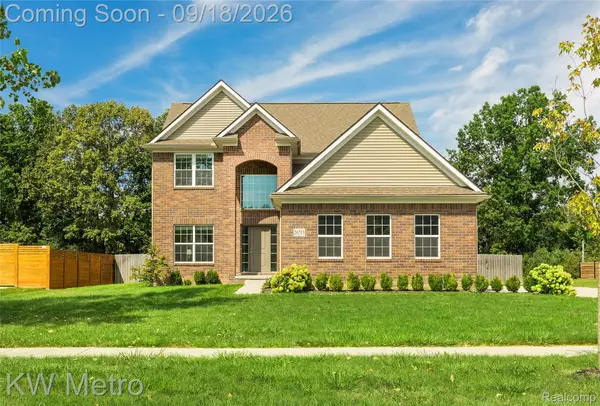 $499,900Pending4 beds 3 baths2,487 sq. ft.
26715 Celtic Drive, FlatRock, MI 48134
MLS# 20261067087Listed by: KW METRO $25,000Pending3 beds 2 baths1,568 sq. ft.
24654 Deer Creek Drive, FlatRock, MI 48134
MLS# 20261073283Listed by: EXP REALTY MAIN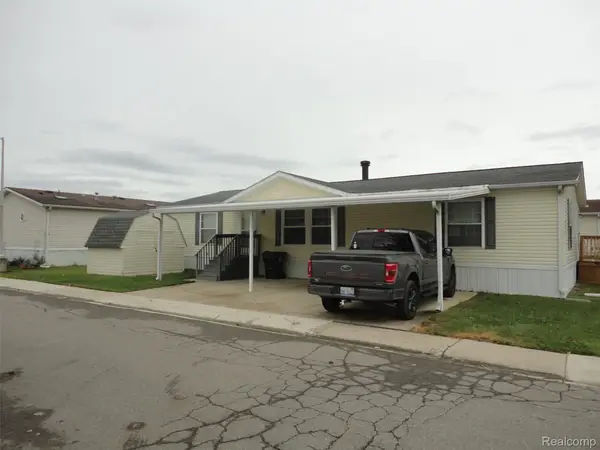 $45,000Active3 beds 2 baths1,568 sq. ft.
25182 Frontier Circle, FlatRock, MI 48134
MLS# 20261072871Listed by: REAL ESTATE SOLUTIONS OF MI LLC $364,900Active3 beds 4 baths2,536 sq. ft.
28377 Essex, FlatRock, MI 48134
MLS# 20261071002Listed by: RE/MAX MASTERS $225,000Pending3 beds 2 baths1,415 sq. ft.
29444 Red Cedar DR, FlatRock, MI 48134
MLS# 57050220687Listed by: REAL ESTATE ONE MONROE


Protect your home and budget from life's surprises with an Assurant Home Warranty, backed by a partner that supports you through every step of homeownership. Explore Plans.
© 2023 - 2026 ERA Franchise Systems LLC. All rights reserved. ERA Franchise Systems LLC fully supports the principles of the Fair Housing Act and the Equal Opportunity Act. ERA, ERA Real Estate powered, and their respective logos are registered service marks of ERA Franchise Systems LLC. Each office is independently owned and operated.