
1039 W Whittemore AVE, Flint, MI 40507
Local realty services provided by:ERA Prime Real Estate Group
1039 W Whittemore AVE,Flint, MI 40507
$75,000
- 3 Beds
- 1 Baths
- 864 sq. ft.
- Single family
- Pending
Listed by: cj green
Office: prime real estate & associates
MLS#:5050212455
Source:MI_REALCOMP
Price summary
- Price:$75,000
- Price per sq. ft.:$86.81
About this home
Great Starter Home or Investment Property! It needs a little TLC and is being sold AS IS. All appliances stay, including the washer & dryer and the newer refrigerator! FULLY fenced in yard. Some windows in the home are approximately 5 years old. The closed-in front porch was rebuilt approximately 4 years ago. ALL garage doors were replaced last year. The electrical panel was updated approximately 10 years ago. This home is close to many amenities and expressways and is looking for a new owner to make it their own! Property is under video surveillance.
Contact an agent
Home facts
- Year built:1937
- Listing ID #:5050212455
- Added:23 day(s) ago
- Updated:July 16, 2026 at 07:56 AM
Rooms and interior
- Bedrooms:3
- Total bathrooms:1
- Full bathrooms:1
- Rooms Total:3
- Flooring:Hardwood
- Basement Description:Block, Full, Sump Pump, Unfinished
- Living area:864 sq. ft.
Heating and cooling
- Cooling:Ceiling Fans, Central Air
- Heating:Forced Air, Natural Gas
Structure and exterior
- Year built:1937
- Building area:864 sq. ft.
- Lot area:0.12 Acres
- Architectural Style:Ranch
- Construction Materials:Aluminum Siding
- Exterior Features:Porch
- Foundation Description:Basement, Block, Crawl Space
- Levels:One
Utilities
- Water:Well
- Sewer:Public Sewer
Finances and disclosures
- Price:$75,000
- Price per sq. ft.:$86.81
- Tax amount:$766
Features and amenities
- Appliances:Dryer, Oven, Range, Refrigerator, Washer, Water Softener Owned
- Amenities:High Speed Internet
Parking
- Parking description:Detached, Electricity In Garage, Garage Door Opener, Paved, Two Car Garage
- Garage spaces:2

New listings near 1039 W Whittemore AVE
- New
 $139,900Active4 beds 3 baths2,547 sq. ft.
2041 Barks Street, Flint, MI 48503
MLS# 20261055000Listed by: CENTURY 21 SIGNATURE REALTY - New
 $5,000Active4 beds 1 baths1,618 sq. ft.
943 Paddington Avenue, Flint, MI 48507
MLS# 20261055038Listed by: SMITH STREET - New
 $94,900Active3 beds 2 baths1,000 sq. ft.
2828 Hampstead Drive, Flint, MI 48506
MLS# 20261054930Listed by: AAA MCNAMARA PROPERTIES INC - Open Sun, 1 to 3pmNew
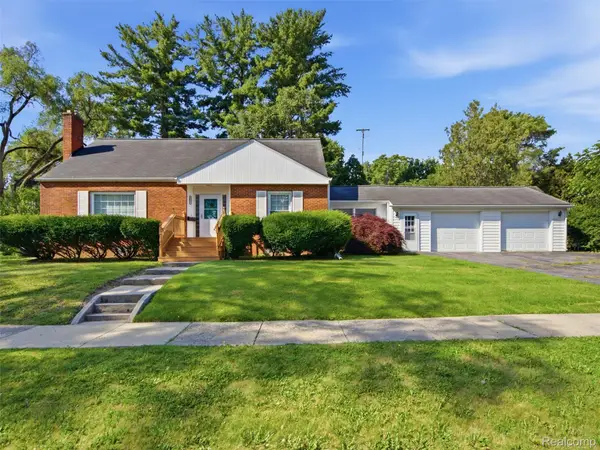 $144,999Active4 beds 3 baths2,074 sq. ft.
3707 Sunset Drive, Flint, MI 48503
MLS# 20261047608Listed by: WENTWORTH REAL ESTATE GROUP - New
 $84,900Active3 beds 1 baths1,107 sq. ft.
631 Alvord Avenue, Flint, MI 48507
MLS# 20261054484Listed by: RE/MAX SELECT - New
 $37,500Active2 beds 1 baths672 sq. ft.
2110 Wolcott Street, Flint, MI 48504
MLS# 26036268Listed by: REAL BROKER, LLC - New
 $254,900Active3 beds 2 baths1,616 sq. ft.
5068 Monticello Drive, SwartzCreek, MI 48473
MLS# 20261053825Listed by: AMERICAN ASSOCIATES INC - New
 $145,000Active-- beds 2 baths1,563 sq. ft.
3509 Ridgecliffe Drive, Flint, MI 48532
MLS# 20261054420Listed by: CENTURY 21 METRO BROKERS - New
 $145,000Active3 beds 2 baths1,701 sq. ft.
3301 Wolcott Street, Flint, MI 48504
MLS# 20261054714Listed by: U.S. INVESTOR GROUP - New
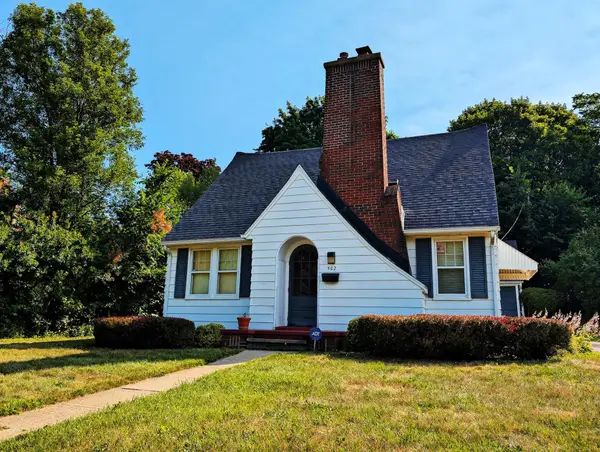 $129,900Active3 beds 2 baths1,159 sq. ft.
502 Dougherty PL, Flint, MI 48504
MLS# 5050215044Listed by: HAM GROUP REALTY


Protect your home and budget from life's surprises with an Assurant Home Warranty, backed by a partner that supports you through every step of homeownership. Explore Plans.
© 2023 - 2026 ERA Franchise Systems LLC. All rights reserved. ERA Franchise Systems LLC fully supports the principles of the Fair Housing Act and the Equal Opportunity Act. ERA, ERA Real Estate powered, and their respective logos are registered service marks of ERA Franchise Systems LLC. Each office is independently owned and operated.