
4290 Sulgrave Drive, Flint, MI 48473
Local realty services provided by:ERA Prime Real Estate Group
4290 Sulgrave Drive,Swartzcreek, MI 48473
$235,000
- 3 Beds
- 2 Baths
- 1,907 sq. ft.
- Single family
- Active
Listed by: crystal hines
Office: red fox realty llc.
MLS#:20261055226
Source:MI_REALCOMP
Price summary
- Price:$235,000
- Price per sq. ft.:$123.23
About this home
Nestled in the sought-after Swartz Creek School District, this beautifully maintained home offers the perfect blend of privacy, modern updates, and everyday comfort. Situated on a premium lot with mature woods bordering the north and west sides, you'll enjoy a peaceful setting rarely found within a subdivision. Inside, the updated kitchen features brand-new granite countertops, newer appliances, and plenty of workspace for cooking and gathering. Just off the kitchen is a spacious bonus room currently used as a dining room, offering endless possibilities as a home office, hobby or playroom, or additional living space. Step outside through the sliding glass door to your own backyard retreat, complete with a new maintenance-free 12' x 16' composite deck perfect for relaxing, grilling, or entertaining while enjoying the privacy of the wooded backdrop and space for pets to roam. *New Roof* complete with new decking, R-5 rigid insulation, new shingles. This home includes a whole-home filtration system with reverse osmosis. Professionally cleaned air ducts (2023), and additional updates that make this home truly exceptional. Truly Move-in ready with all appliances included, and most furnishings can remain with the home, offering a convenient turnkey opportunity. Conveniently located near schools, shopping, restaurants, and expressways, this home offers the ideal combination of location, updates, and lifestyle. Don't miss your opportunity to make it yours!...
Contact an agent
Home facts
- Year built:1970
- Subdivision & Development:LINDENWOOD FARMS 4
- Listing ID #:20261055226
- Added:32 day(s) ago
- Updated:August 19, 2026 at 10:05 AM
Rooms and interior
- Bedrooms:3
- Total bathrooms:2
- Full bathrooms:1
- Half bathrooms:1
- Rooms Total:8
- Basement Description:Partially Finished
- Living area:1,907 sq. ft.
Heating and cooling
- Cooling:Ceiling Fans, Central Air
- Heating:Forced Air, Natural Gas
Structure and exterior
- Roof:Asphalt
- Year built:1970
- Building area:1,907 sq. ft.
- Lot area:0.33 Acres
- Architectural Style:Split Level
- Construction Materials:Aluminum Siding, Brick
- Exterior Features:Deck
- Foundation Description:Basement, Poured
- Levels:Tri-Level
Utilities
- Water:Well
- Sewer:Public Sewer
Finances and disclosures
- Price:$235,000
- Price per sq. ft.:$123.23
- Tax amount:$230
Parking
- Parking description:Attached, Two Car Garage
- Garage spaces:2

New listings near 4290 Sulgrave Drive
- New
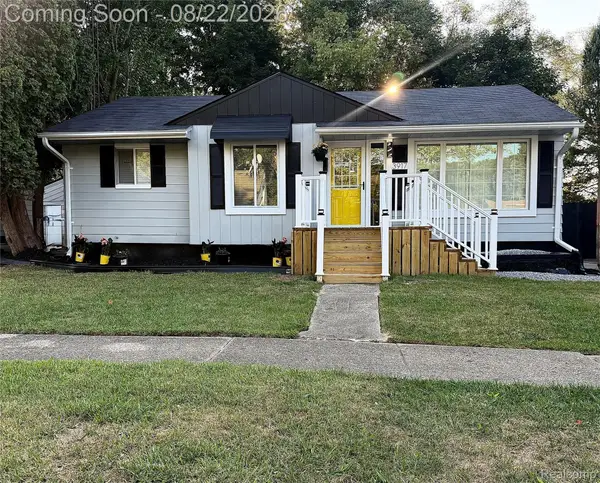 $120,000Active3 beds 1 baths1,086 sq. ft.
3917 Winona Street, Flint, MI 48504
MLS# 20261057982Listed by: KELLER WILLIAMS FIRST - Open Sun, 12 to 2pmNew
 $225,000Active4 beds 2 baths3,722 sq. ft.
2201 Miller Rd, Flint, MI 48503
MLS# 20261063492Listed by: HOWARD HOMES 4 YOU LLC - New
 $59,900Active2 beds 1 baths1,141 sq. ft.
3320 Leith Street, Flint, MI 48506
MLS# 20261065392Listed by: WENTWORTH REAL ESTATE GROUP - New
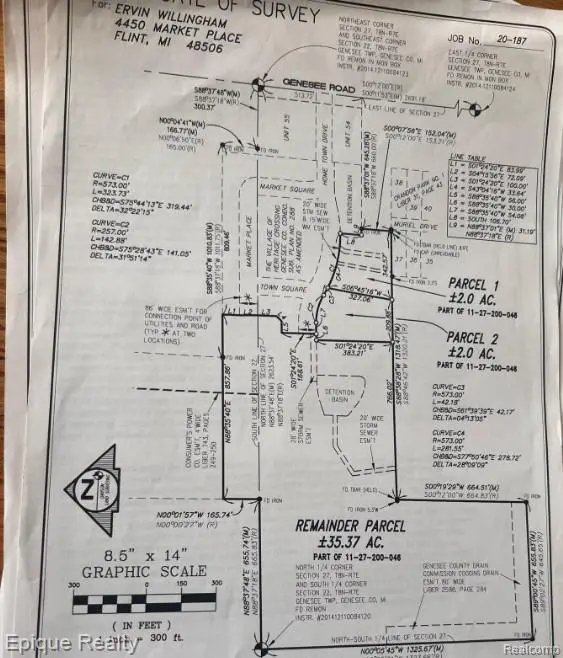 $149,000Active2 Acres
0000 Home Town Dr, Flint, MI 48506
MLS# 20261065925Listed by: EPIQUE REALTY - New
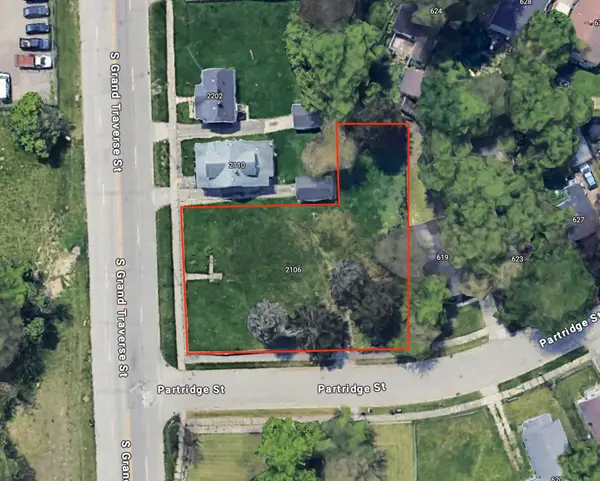 $5,000Active0.32 Acres
2106 S Grand Traverse Street, Flint, MI 48503
MLS# 26043458Listed by: LIVE NORTH REAL ESTATE LLC - New
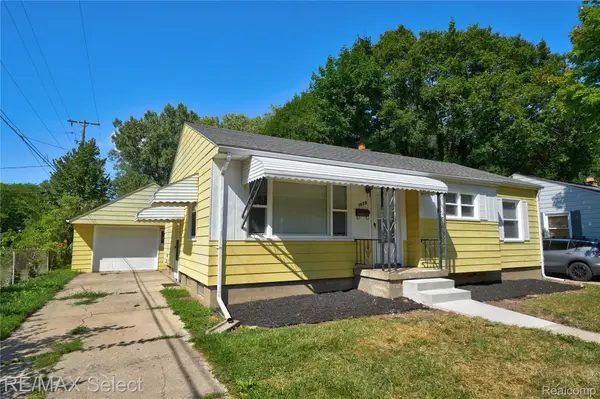 $134,500Active3 beds 1 baths1,007 sq. ft.
1920 Greenbrook Lane, Flint, MI 48507
MLS# 20261065776Listed by: RE/MAX SELECT - New
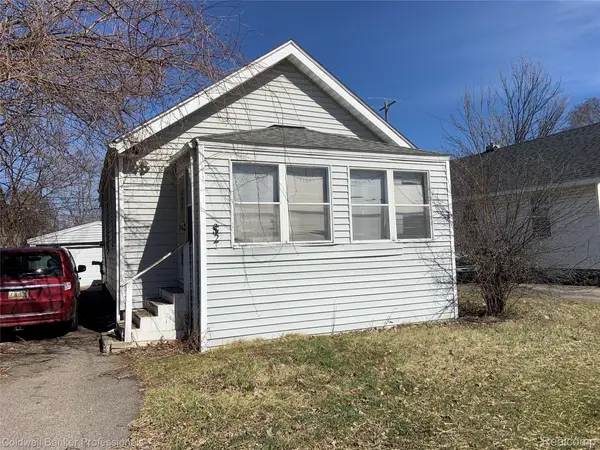 $70,000Active2 beds 1 baths650 sq. ft.
3521 Davison Road, Flint, MI 48506
MLS# 20261065755Listed by: COLDWELL BANKER PROFESSIONALS - New
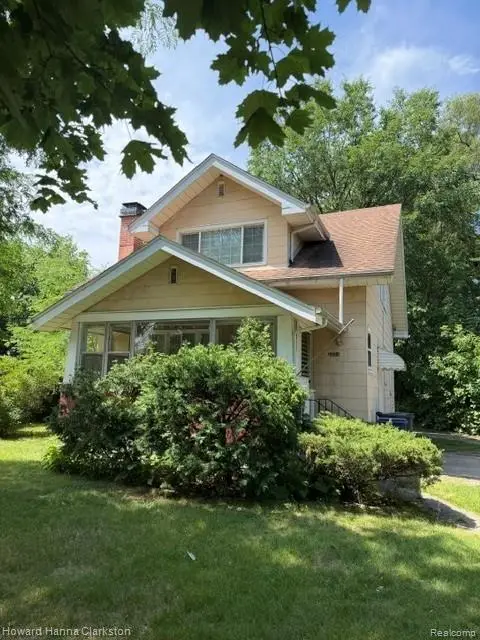 $129,900Active5 beds 2 baths1,968 sq. ft.
2001 Cartier Street, Flint, MI 48504
MLS# 20261065654Listed by: HOWARD HANNA CLARKSTON - New
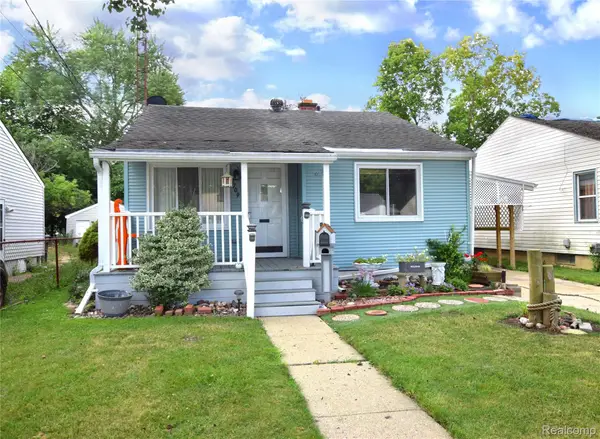 $80,000Active2 beds 1 baths1,322 sq. ft.
3709 Arlene Avenue, Flint, MI 48532
MLS# 20261063701Listed by: REAL ESTATE BY TREMAINE - New
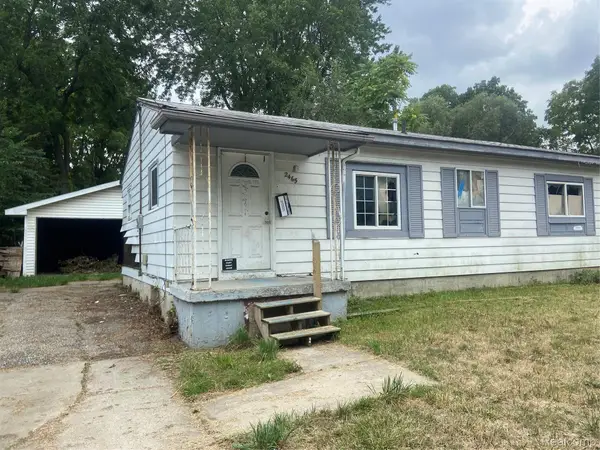 $39,900Active3 beds 1 baths921 sq. ft.
2465 Court St, Flint, MI 48503
MLS# 20261065518Listed by: AAA MCNAMARA PROPERTIES INC


Protect your home and budget from life's surprises with an Assurant Home Warranty, backed by a partner that supports you through every step of homeownership. Explore Plans.
© 2023 - 2026 ERA Franchise Systems LLC. All rights reserved. ERA Franchise Systems LLC fully supports the principles of the Fair Housing Act and the Equal Opportunity Act. ERA, ERA Real Estate powered, and their respective logos are registered service marks of ERA Franchise Systems LLC. Each office is independently owned and operated.