
46 Bellwood Dr, Flint, MI 48473
Local realty services provided by:ERA Prime Real Estate Group
Listed by: nathan d gross
Office: real estate for a cause
MLS#:20261059017
Source:MI_REALCOMP
Price summary
- Price:$35,000
- Price per sq. ft.:$26.92
About this home
Move right into this beautifully updated 1994 Patriot double-wide in South Valley Estates! Priced to sell, this well-maintained home offers exceptional value with 2026 updates including new carpet, luxury vinyl flooring in the kitchen and bathroom, fresh paint, updated laminate countertops, modern hardware, LED lighting, and new ceiling fans. The spacious kitchen features a large center island with abundant cabinetry, while the primary suite offers a relaxing soaking tub and generous closet space with built-in shelving. Additional highlights include double-pane vinyl windows, newer central air, a storage shed, and a covered deck with a handicap-accessible ramp. Located in the highly regarded Swartz Creek School District, this home is perfectly timed to get settled before the new school year begins. Enjoy a well-maintained community featuring a playground and covered picnic pavilion. Lot rent is $750/month, and purchase is subject to park approval with a $20 application fee. Schedule your private showing today!...
Contact an agent
Home facts
- Year built:1994
- Listing ID #:20261059017
- Added:19 day(s) ago
- Updated:August 19, 2026 at 10:05 AM
Rooms and interior
- Bedrooms:3
- Total bathrooms:2
- Full bathrooms:2
- Rooms Total:7
- Living area:1,300 sq. ft.
Heating and cooling
- Cooling:Ceiling Fans, Central Air
- Heating:Forced Air, Natural Gas
Structure and exterior
- Roof:Asphalt
- Year built:1994
- Building area:1,300 sq. ft.
- Lot area:0.01 Acres
- Architectural Style:Manufactured w/o Land
- Construction Materials:Vinyl Siding
- Exterior Features:Covered, Deck
- Foundation Description:Crawl Space, Pillar/Post/Pier
- Levels:One
Utilities
- Water:Community, Public
- Sewer:Public Sewer
Finances and disclosures
- Price:$35,000
- Price per sq. ft.:$26.92
Features and amenities
- Appliances:Dishwasher, Dryer, Free Standing Gas Range, Free Standing Refrigerator, Washer
Parking
- Parking description:Assigned 2 Spaces, No Garage

New listings near 46 Bellwood Dr
- New
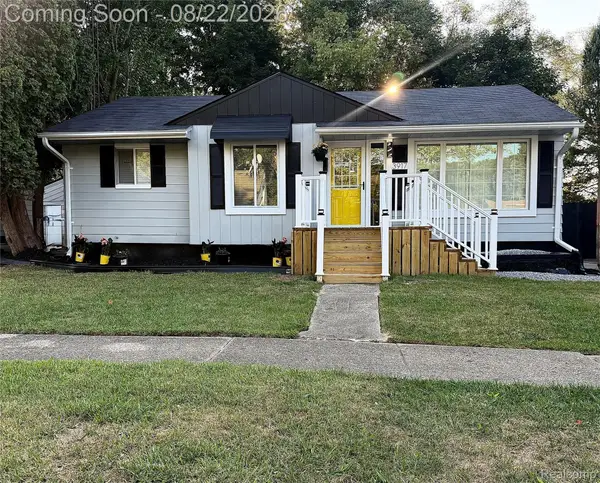 $120,000Active3 beds 1 baths1,086 sq. ft.
3917 Winona Street, Flint, MI 48504
MLS# 20261057982Listed by: KELLER WILLIAMS FIRST - Open Sun, 12 to 2pmNew
 $225,000Active4 beds 2 baths3,722 sq. ft.
2201 Miller Rd, Flint, MI 48503
MLS# 20261063492Listed by: HOWARD HOMES 4 YOU LLC - New
 $59,900Active2 beds 1 baths1,141 sq. ft.
3320 Leith Street, Flint, MI 48506
MLS# 20261065392Listed by: WENTWORTH REAL ESTATE GROUP - New
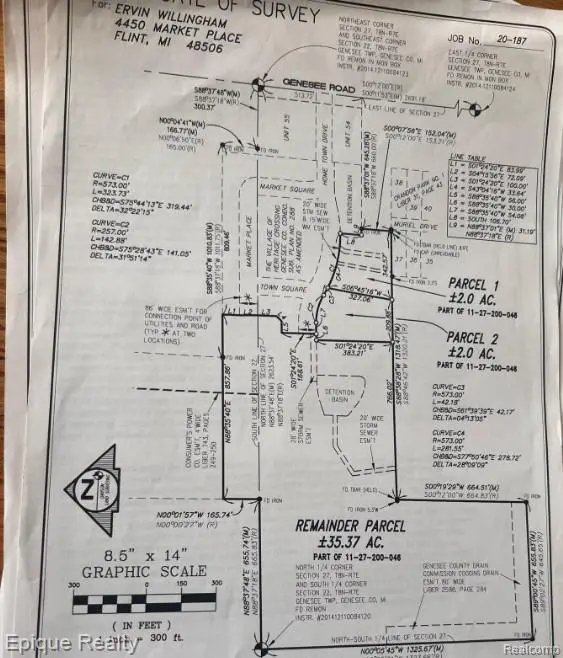 $149,000Active2 Acres
0000 Home Town Dr, Flint, MI 48506
MLS# 20261065925Listed by: EPIQUE REALTY - New
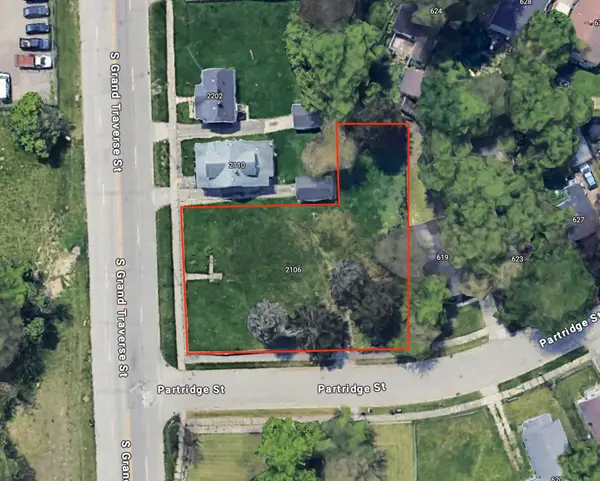 $5,000Active0.32 Acres
2106 S Grand Traverse Street, Flint, MI 48503
MLS# 26043458Listed by: LIVE NORTH REAL ESTATE LLC - New
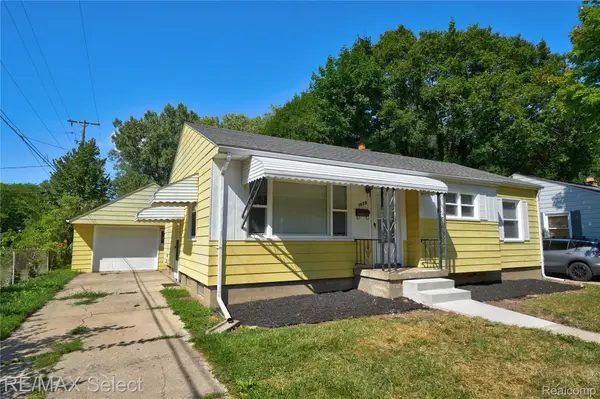 $134,500Active3 beds 1 baths1,007 sq. ft.
1920 Greenbrook Lane, Flint, MI 48507
MLS# 20261065776Listed by: RE/MAX SELECT - New
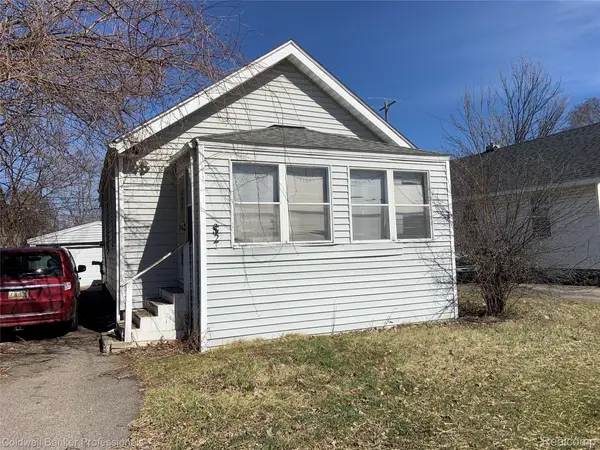 $70,000Active2 beds 1 baths650 sq. ft.
3521 Davison Road, Flint, MI 48506
MLS# 20261065755Listed by: COLDWELL BANKER PROFESSIONALS - New
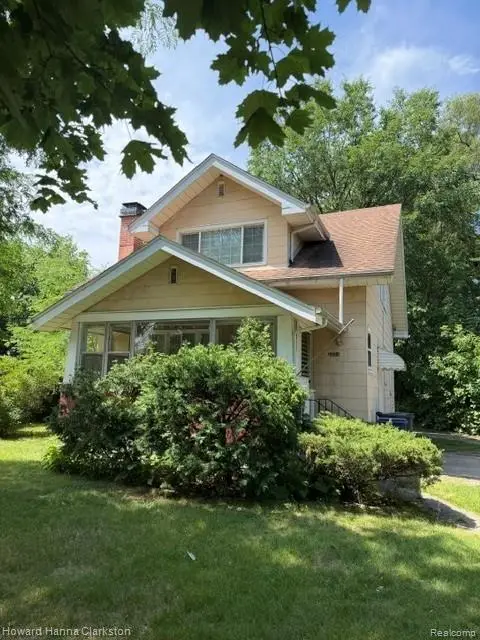 $129,900Active5 beds 2 baths1,968 sq. ft.
2001 Cartier Street, Flint, MI 48504
MLS# 20261065654Listed by: HOWARD HANNA CLARKSTON - New
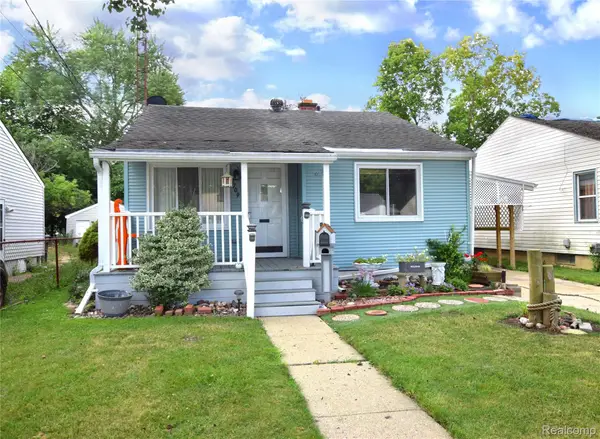 $80,000Active2 beds 1 baths1,322 sq. ft.
3709 Arlene Avenue, Flint, MI 48532
MLS# 20261063701Listed by: REAL ESTATE BY TREMAINE - New
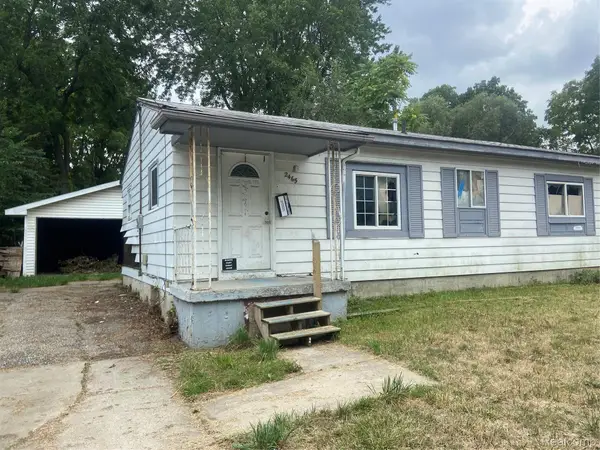 $39,900Active3 beds 1 baths921 sq. ft.
2465 Court St, Flint, MI 48503
MLS# 20261065518Listed by: AAA MCNAMARA PROPERTIES INC


Protect your home and budget from life's surprises with an Assurant Home Warranty, backed by a partner that supports you through every step of homeownership. Explore Plans.
© 2023 - 2026 ERA Franchise Systems LLC. All rights reserved. ERA Franchise Systems LLC fully supports the principles of the Fair Housing Act and the Equal Opportunity Act. ERA, ERA Real Estate powered, and their respective logos are registered service marks of ERA Franchise Systems LLC. Each office is independently owned and operated.