
1029 W Boatfield AVE W, Flint, MI 48507
Local realty services provided by:ERA Prime Real Estate Group
1029 W Boatfield AVE W,Flint, MI 48507
$107,900
- 2 Beds
- 1 Baths
- 770 sq. ft.
- Single family
- Active
Listed by: tara mcnamara
Office: crown real estate group
MLS#:20261084955
Source:MI_REALCOMP
Price summary
- Price:$107,900
- Price per sq. ft.:$140.13
About this home
A welcoming front porch, a refreshed interior, and room to make yourself at home. Charming, move-in-ready, and thoughtfully updated, this inviting home is ready for its next chapter—and yours. Picture slow mornings with coffee on the oversized front porch or cozy afternoons watching the rain roll by. Inside, enjoy a kitchen remodeled in 2025, with new cupboards and a refrigerator added in 2023. Fresh paint and newer carpets, both updated in 2025, give the home a crisp, comfortable feel. The 220V electrical panel was replaced in 2022, and the 10-by-16 tough shed added in 2023 offers electricity and lighting—perfect for extra storage, hobbies, or projects. All appliances are included, and furnishings may also be available with the right offer. Come see the charm and updates for yourself—book your private showing today!
Contact an agent
Home facts
- Year built:1926
- Subdivision & Development:FENTONLAWN
- Listing ID #:20261084955
- Added:6 day(s) ago
- Updated:October 27, 2026 at 10:07 AM
Rooms and interior
- Bedrooms:2
- Total bathrooms:1
- Full bathrooms:1
- Rooms Total:5
- Living area:770 sq. ft.
Heating and cooling
- Cooling:Ceiling Fans, Central Air
- Heating:Forced Air, Natural Gas
Structure and exterior
- Roof:Asphalt
- Year built:1926
- Building area:770 sq. ft.
- Lot area:0.12 Acres
- Architectural Style:Ranch
- Construction Materials:Vinyl Siding
- Exterior Features:Covered, Porch
- Foundation Description:Crawl Space
- Levels:One
Utilities
- Water:Well
- Sewer:Public Sewer
Finances and disclosures
- Price:$107,900
- Price per sq. ft.:$140.13
- Tax amount:$1,086
Features and amenities
- Appliances:Dryer, Free Standing Electric Range, Free Standing Refrigerator, Washer
Parking
- Parking description:No Garage

New listings near 1029 W Boatfield AVE W
- New
 Listed by ERA$30,000Active3 beds 1 baths700 sq. ft.
614 E Hobson, Flint, MI 48505
MLS# 5050226036Listed by: ERA PRIME REAL ESTATE GROUP - New
 $72,500Active2 beds 1 baths836 sq. ft.
3621 Gratiot AVE, Flint, MI 48503
MLS# 20261086718Listed by: NEW MICHIGAN REALTY - New
 $215,000Active4 beds 4 baths2,528 sq. ft.
1809 E Court ST, Flint, MI 48503
MLS# 20261086020Listed by: LYNN & ASSOCIATES 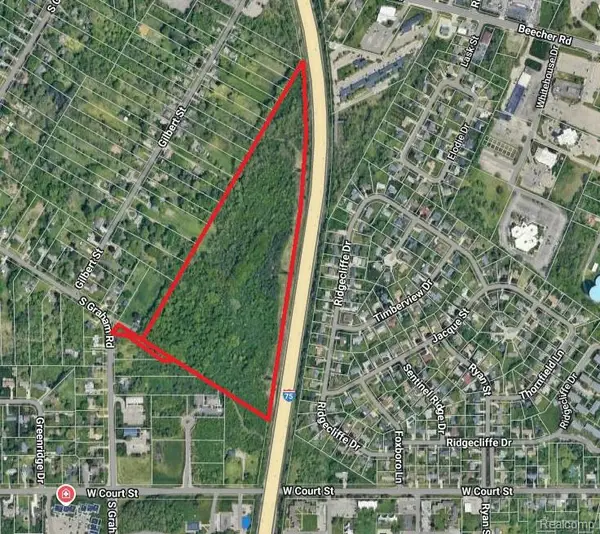 $169,900Active29 Acres
33 Acres Court ST, Flint, MI 48532
MLS# 20251038638Listed by: RE/MAX PLATINUM - GRAND BLANC- New
 $42,900Active2 beds 1 baths1,732 sq. ft.
3106 W Pierson RD, Flint, MI 48504
MLS# 20261086622Listed by: BEYCOME BROKERAGE REALTY LLC - Open Tue, 4:30 to 6:30pmNew
 $140,000Active2 beds 2 baths1,080 sq. ft.
420 S Lynch ST, Flint, MI 48503
MLS# 5050225970Listed by: RICKMAN REAL ESTATE - New
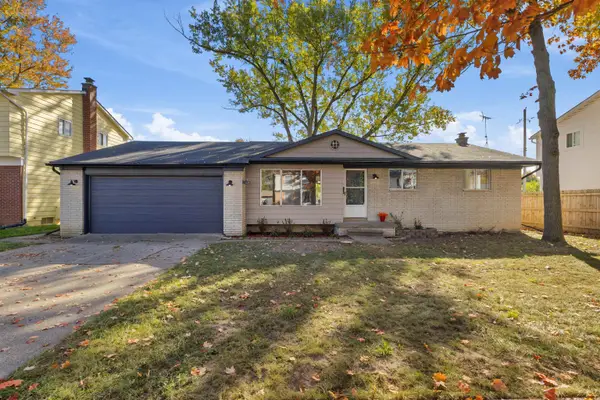 $115,000Active3 beds 2 baths1,374 sq. ft.
1323 Chatham DR, Flint, MI 48505
MLS# 5050225971Listed by: RICKMAN REAL ESTATE - New
 $155,000Active2 beds 1 baths1,731 sq. ft.
4285 Ashlawn DR, Flint, MI 48507
MLS# 20261083121Listed by: BERKSHIRE HATHAWAY HOMESERVICES MICHIGAN REAL EST - New
 $250,000Active3 beds 2 baths1,418 sq. ft.
6160 Taylor DR, Flint, MI 48507
MLS# 20261086065Listed by: EPIQUE REALTY - Open Sun, 11am to 1pmNew
 $175,000Active3 beds 1 baths2,452 sq. ft.
3405 Hammerberg RD, Flint, MI 48507
MLS# 20261086275Listed by: FULL CIRCLE REAL ESTATE GROUP LLC


Protect your home and budget from life's surprises with an Assurant Home Warranty, backed by a partner that supports you through every step of homeownership. Explore Plans.
© 2023 - 2026 ERA Franchise Systems LLC. All rights reserved. ERA Franchise Systems LLC fully supports the principles of the Fair Housing Act and the Equal Opportunity Act. ERA, ERA Real Estate powered, and their respective logos are registered service marks of ERA Franchise Systems LLC. Each office is independently owned and operated.