
1141 Springborrow Drive, Flint, MI 48532
Local realty services provided by:ERA Prime Real Estate Group
1141 Springborrow Drive,Flint, MI 48532
$434,000
- 5 Beds
- 5 Baths
- 5,277 sq. ft.
- Single family
- Active
Listed by: michelle blaisdell
Office: red fox realty llc.
MLS#:20261057811
Source:MI_REALCOMP
Price summary
- Price:$434,000
- Price per sq. ft.:$82.24
About this home
Welcome to a rare find in Flint — a spacious 6-bedroom, 5-bath home offering nearly 4,800 square feet of thoughtfully expanded living space. This home has been extensively updated since 2020, including a full basement remodel, multiple bedroom renovations, and new windows throughout. A wet bar was added to the basement in 2023, and in 2026 a code-compliant egress window transformed the lower level into fully livable space, adding a legal 6th bedroom. Multiple living areas give this home exceptional flexibility: a formal dining room, a secondary dining area, a family room, and a dedicated home theater room create space for every kind of gathering. A bonus room/office rounds out the main level, offering a private workspace or flex room for today's buyers.
With 3 full baths and 2 half baths, this home comfortably accommodates a large household or multi-generational living. The scale and flexibility here are hard to find in this price range — a home theater, wet bar, and fully finished lower level make this a true entertainer's property, while the documented improvement timeline gives buyers confidence in recent, quality updates rather than deferred maintenance. If you've been searching for space, flexibility, and quality updates without sacrificing character — this is a rare opportunity in Flint. Schedule your showing today....
Contact an agent
Home facts
- Year built:1976
- Subdivision & Development:WESTERN HILLS 6
- Listing ID #:20261057811
- Added:69 day(s) ago
- Updated:October 05, 2026 at 10:03 AM
Rooms and interior
- Bedrooms:5
- Total bathrooms:5
- Full bathrooms:3
- Half bathrooms:2
- Rooms Total:15
- Basement Description:Finished
- Living area:5,277 sq. ft.
Heating and cooling
- Cooling:Ceiling Fans, Central Air
- Heating:Forced Air, Natural Gas
Structure and exterior
- Roof:Asphalt
- Year built:1976
- Building area:5,277 sq. ft.
- Lot area:0.69 Acres
- Architectural Style:Colonial
- Construction Materials:Brick, Vinyl Siding
- Foundation Description:Basement, Block
- Levels:Two
Utilities
- Water:Public
- Sewer:Public Sewer
Finances and disclosures
- Price:$434,000
- Price per sq. ft.:$82.24
- Tax amount:$5,380
Features and amenities
- Appliances:Dishwasher, Double Oven, Dryer, Free Standing Refrigerator, Microwave, Washer
Parking
- Parking description:Attached, Three Car Garage
- Garage spaces:3

New listings near 1141 Springborrow Drive
- New
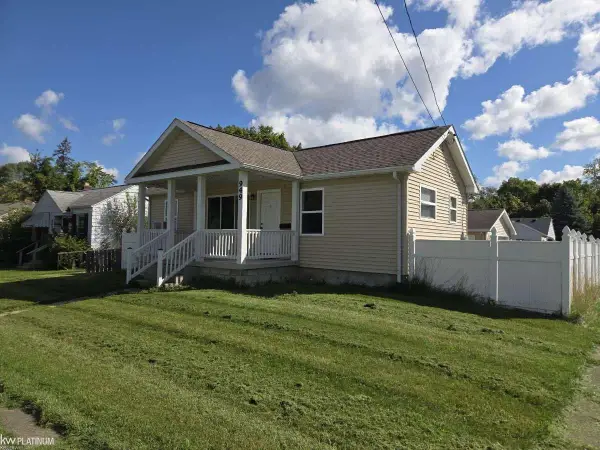 $111,999Active3 beds 2 baths1,180 sq. ft.
949 Hubbard AVE, Flint, MI 48503
MLS# 58050223810Listed by: KW PLATINUM - New
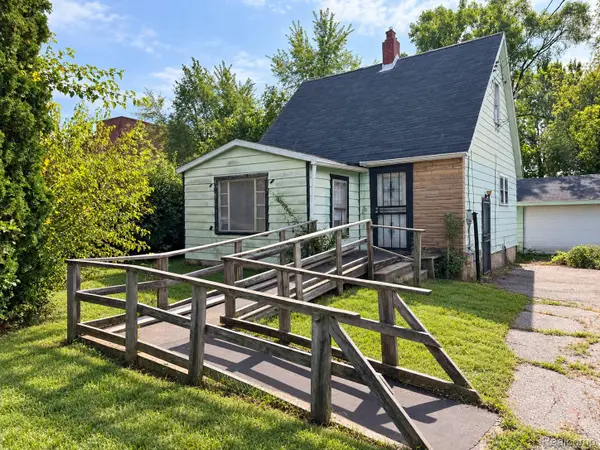 $22,000Active3 beds 1 baths1,365 sq. ft.
1177 N Cornell Avenue, Flint, MI 48505
MLS# 20261080083Listed by: IKON PROPERTY GROUP - New
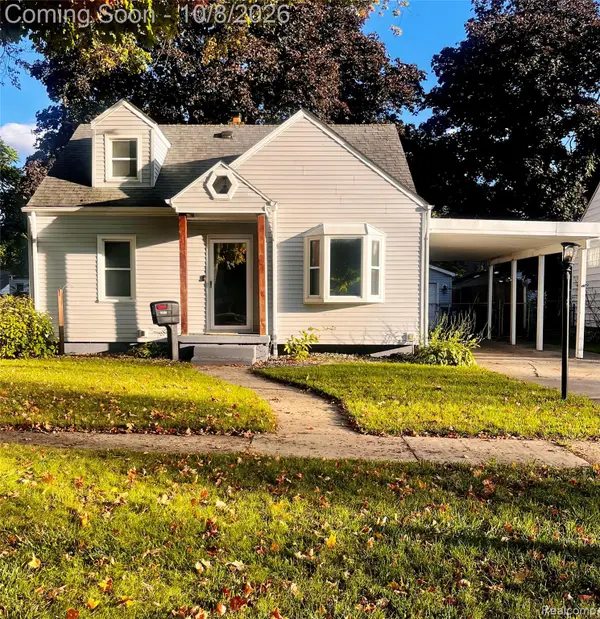 $125,000Active3 beds 2 baths1,884 sq. ft.
1521 Mulberry Lane, Flint, MI 48507
MLS# 20261080101Listed by: CENTURY 21 SIGNATURE REALTY - New
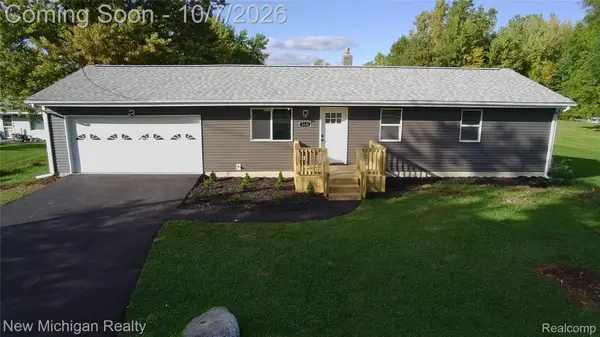 $269,900Active3 beds 2 baths1,496 sq. ft.
8126 Corunna Road, Flint, MI 48532
MLS# 20261080069Listed by: NEW MICHIGAN REALTY - New
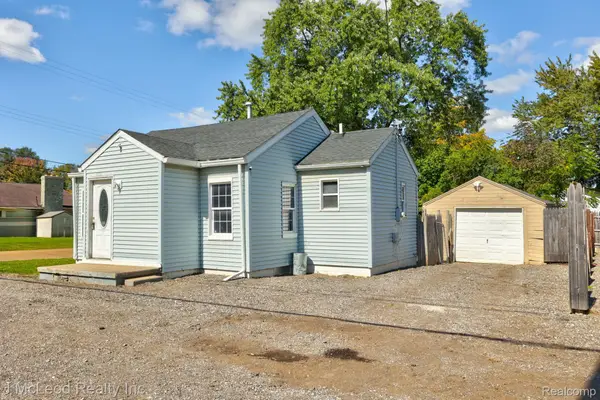 $49,900Active1 beds 1 baths576 sq. ft.
4083 Richfield Road, Flint, MI 48506
MLS# 20261080073Listed by: J MCLEOD REALTY INC - New
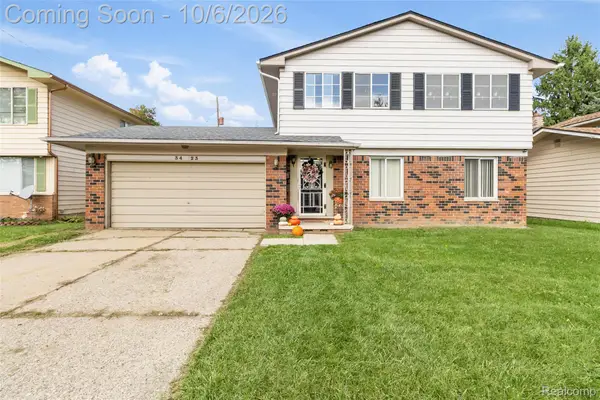 $165,000Active4 beds 2 baths2,020 sq. ft.
3423 Brimfield Drive, Flint, MI 48503
MLS# 20261080078Listed by: HAND MAP REAL ESTATE LLC - New
 $799,900Active3 beds 4 baths3,031 sq. ft.
6454 Genesee RD, Flint, MI 48506
MLS# 5050223775Listed by: ERA PRIME REAL ESTATE GROUP - New
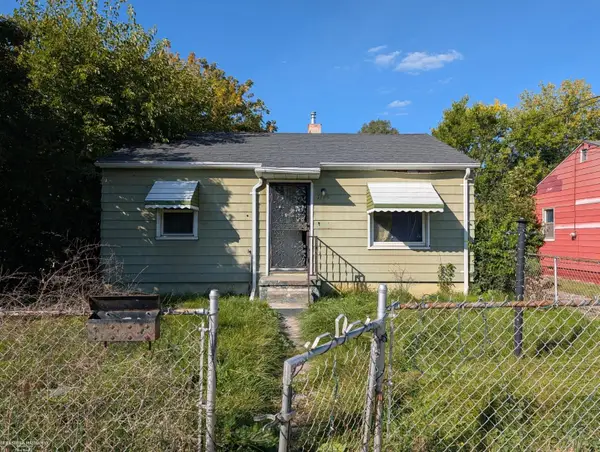 $32,000Active2 beds 1 baths743 sq. ft.
1175 E Home ST, Flint, MI 48505
MLS# 58050223755Listed by: BERKSHIRE HATHAWAY HOMESERVICES KEE REALTY FARMINGTON HILLS - New
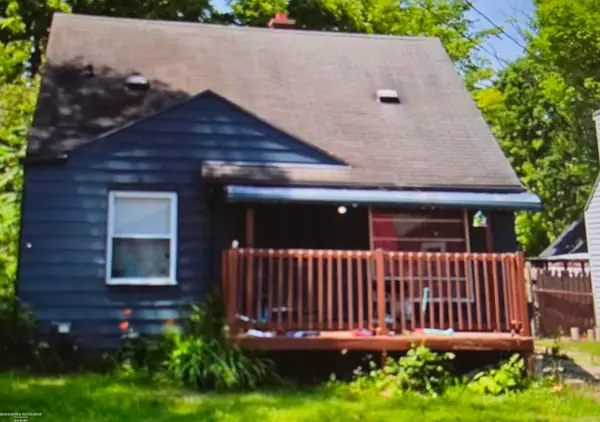 $36,000Active3 beds 1 baths935 sq. ft.
3609 Sterling ST, Flint, MI 48504
MLS# 58050223761Listed by: BERKSHIRE HATHAWAY HOMESERVICES KEE REALTY FARMINGTON HILLS - New
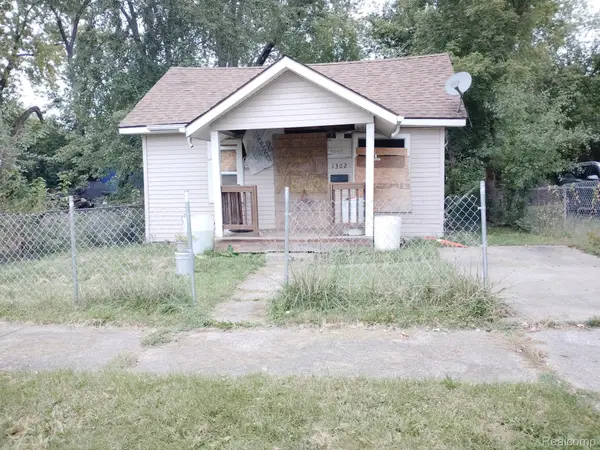 $8,500Active1 beds 1 baths572 sq. ft.
1302 Huron Street, Flint, MI 48507
MLS# 20261079952Listed by: HOME CHOICE PROPERTIES LLC


Protect your home and budget from life's surprises with an Assurant Home Warranty, backed by a partner that supports you through every step of homeownership. Explore Plans.
© 2023 - 2026 ERA Franchise Systems LLC. All rights reserved. ERA Franchise Systems LLC fully supports the principles of the Fair Housing Act and the Equal Opportunity Act. ERA, ERA Real Estate powered, and their respective logos are registered service marks of ERA Franchise Systems LLC. Each office is independently owned and operated.