
1210 Simca Street, Flint, MI 48507
Local realty services provided by:ERA Prime Real Estate Group
Listed by: dequincy hairston
Office: real estate for a cause
MLS#:20261069061
Source:MI_REALCOMP
Price summary
- Price:$180,000
- Price per sq. ft.:$98.85
About this home
Welcome to 1210 Simca, Flint, MI! This property offers a great opportunity for homeowners, investors, or those looking to add their own personal touch. Featuring a functional layout with plenty of potential, this home is ready for someone to bring their vision and make it their own. Conveniently located in Flint with access to nearby shopping, dining, schools, parks, and major roadways. Whether you're looking for a place to call home or an investment opportunity, this property is worth a closer look. Schedule your showing today and discover the possibilities this property has to offer! Major Updates & Peace of Mind! This well-maintained home features a furnace, water heater, and appliances—all approximately 4 years old, providing buyers with the comfort of newer mechanicals and appliances. The roof was installed in 1998 and features durable 30-year shingles. These updates offer added value and make this home an excellent opportunity for buyers looking for a property with important improvements already in place.BATVAI!...
Contact an agent
Home facts
- Year built:1954
- Subdivision & Development:MANDEVILLE PARK
- Listing ID #:20261069061
- Added:6 day(s) ago
- Updated:September 04, 2026 at 10:34 AM
Rooms and interior
- Bedrooms:3
- Total bathrooms:1
- Full bathrooms:1
- Rooms Total:6
- Basement Description:Daylight, Partially Finished
- Living area:1,821 sq. ft.
Heating and cooling
- Cooling:Ceiling Fans
- Heating:Forced Air, Natural Gas
Structure and exterior
- Roof:Asphalt
- Year built:1954
- Building area:1,821 sq. ft.
- Lot area:0.22 Acres
- Architectural Style:Bungalow
- Construction Materials:Brick, Metal Siding
- Exterior Features:Porch
- Foundation Description:Basement, Block
- Levels:Two
Utilities
- Water:Water at Street, Well
- Sewer:Sewer at Street
Finances and disclosures
- Price:$180,000
- Price per sq. ft.:$98.85
- Tax amount:$1,531
Features and amenities
- Appliances:Dryer, Free Standing Refrigerator, Gas Cooktop, Washer
- Laundry features:Electric Dryer Hookup, Washer Hookup
Parking
- Parking description:Attached, Driveway, One and Half Car Garage
- Garage spaces:1.5

New listings near 1210 Simca Street
- New
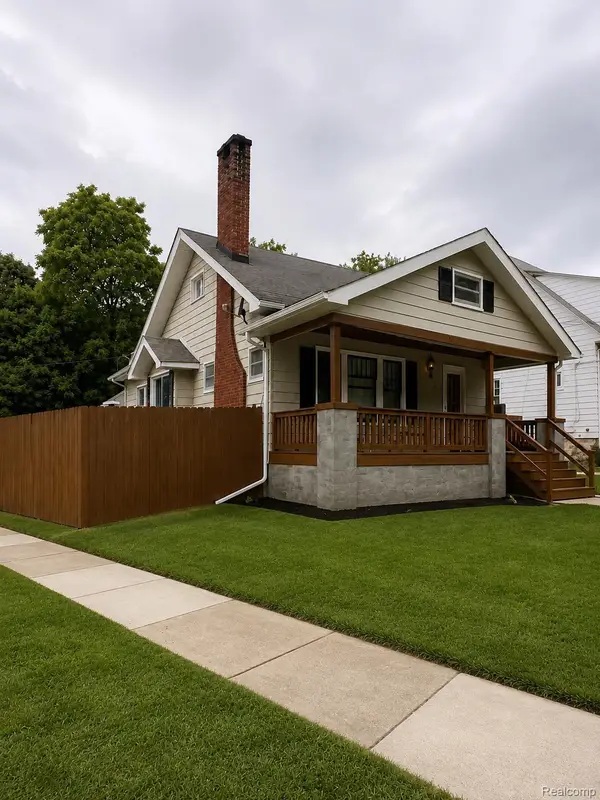 $120,000Active4 beds 2 baths1,506 sq. ft.
1128 Boston Avenue, Flint, MI 48503
MLS# 20261071292Listed by: EXIT AHEAD REALTY - New
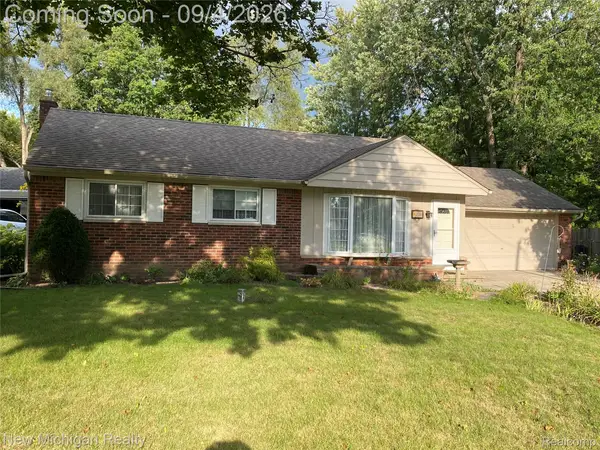 $165,000Active3 beds 1 baths1,040 sq. ft.
2032 Kingswood Drive, Flint, MI 48507
MLS# 20261070918Listed by: NEW MICHIGAN REALTY - New
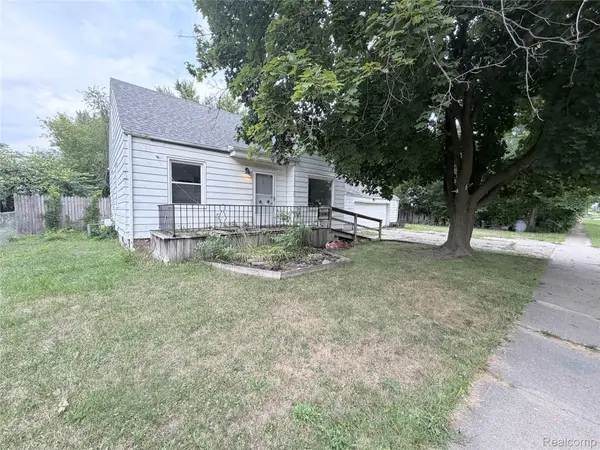 $49,900Active3 beds 1 baths1,028 sq. ft.
3220 W Ridgeway Avenue, Flint, MI 48504
MLS# 20261071208Listed by: KELLER WILLIAMS FIRST - New
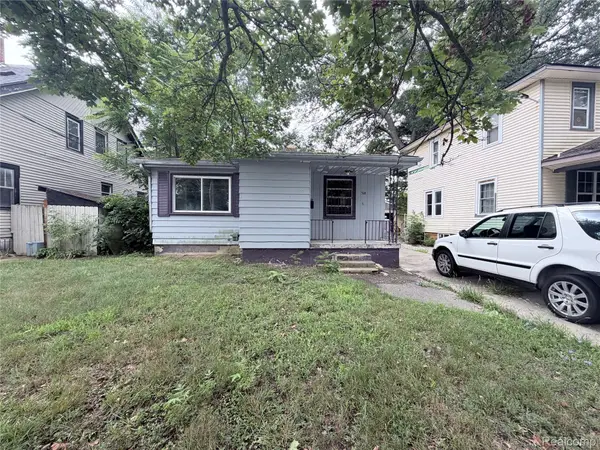 $19,900Active3 beds 1 baths1,430 sq. ft.
318 E Myrtle Avenue, Flint, MI 48505
MLS# 20261071218Listed by: KELLER WILLIAMS FIRST - New
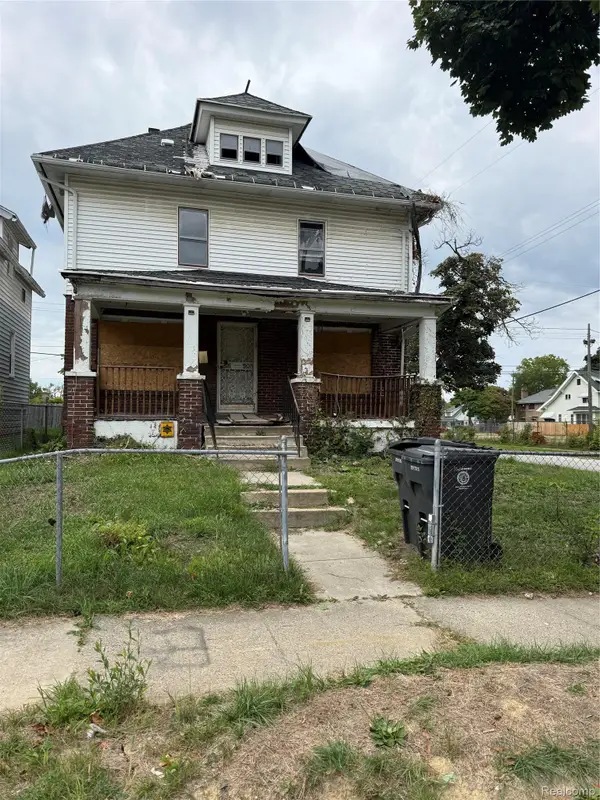 $24,900Active1 beds 2 baths1,657 sq. ft.
2025 Adams Avenue, Flint, MI 48505
MLS# 20261069606Listed by: AMERICAN ASSOCIATES INC - New
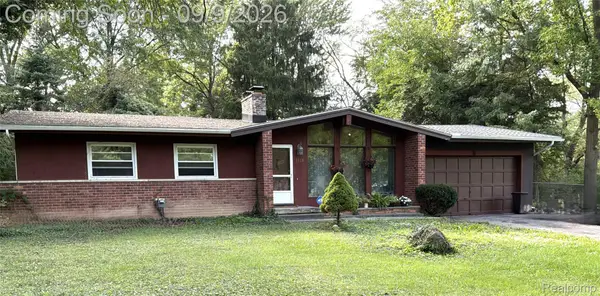 $189,900Active3 beds 1 baths1,755 sq. ft.
1359 Westwood Drive, Flint, MI 48532
MLS# 20261070439Listed by: CROWN REAL ESTATE GROUP - New
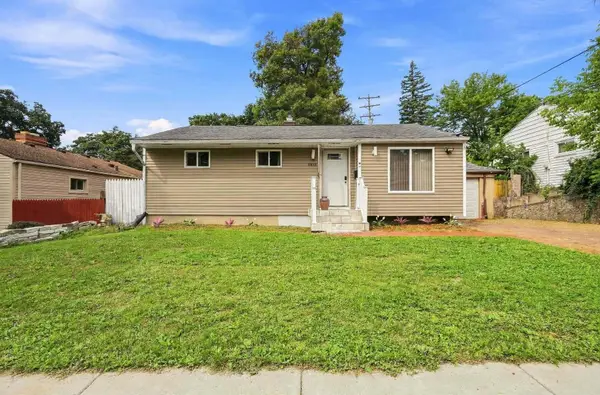 $132,900Active3 beds 2 baths1,098 sq. ft.
3814 Cherokee Avenue, Flint, MI 48507
MLS# 65026046839Listed by: EPIQUE REALTY - New
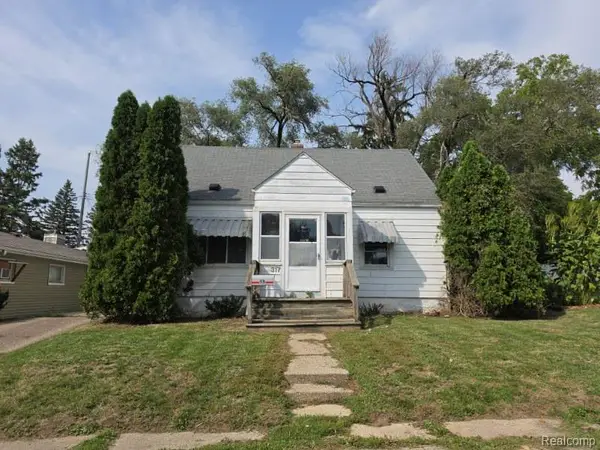 $49,900Active3 beds 1 baths932 sq. ft.
317 Buckingham Avenue, Flint, MI 48507
MLS# 20261069794Listed by: REALTY EXECUTIVES MAIN ST LLC - New
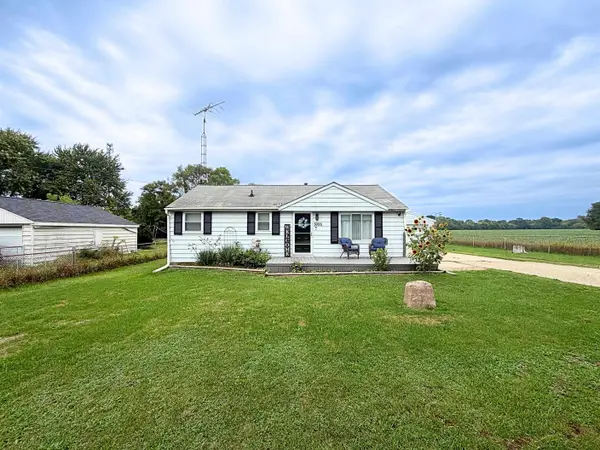 $159,900Active2 beds 1 baths1,718 sq. ft.
5095 Rose LN, Flint, MI 48506
MLS# 5050220620Listed by: REMAX RIGHT CHOICE - New
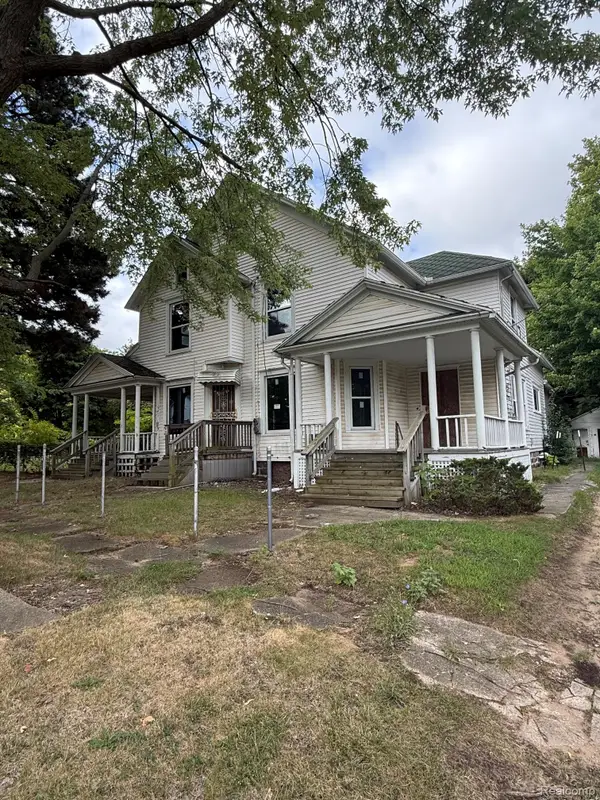 $79,900Active4 beds 3 baths3,090 sq. ft.
1028 Oak Street, Flint, MI 48503
MLS# 20261062315Listed by: CROWN REAL ESTATE GROUP


Protect your home and budget from life's surprises with an Assurant Home Warranty, backed by a partner that supports you through every step of homeownership. Explore Plans.
© 2023 - 2026 ERA Franchise Systems LLC. All rights reserved. ERA Franchise Systems LLC fully supports the principles of the Fair Housing Act and the Equal Opportunity Act. ERA, ERA Real Estate powered, and their respective logos are registered service marks of ERA Franchise Systems LLC. Each office is independently owned and operated.